The planning applications for most of the town centre and for the remaining open spaces in Wixams have now been submitted to Bedford Borough and Central Beds councils and are open for public comment. The deadline for responses is 31st July.
This page is part of three pages related to the town centre and open spaces applications:
- Overview page – Shows all the applications in a table including links to the planning portals and guidance on how to respond to the application.
- Details page (this page) – Shows the details of each application including plans and images from the application documents.
- Suggestions page – Suggested changes to the proposals and possible concerns with the applications which you might want to include in your responses.
To help you understand where these applications are in Wixams, we have put together an interactive map:
About This Page
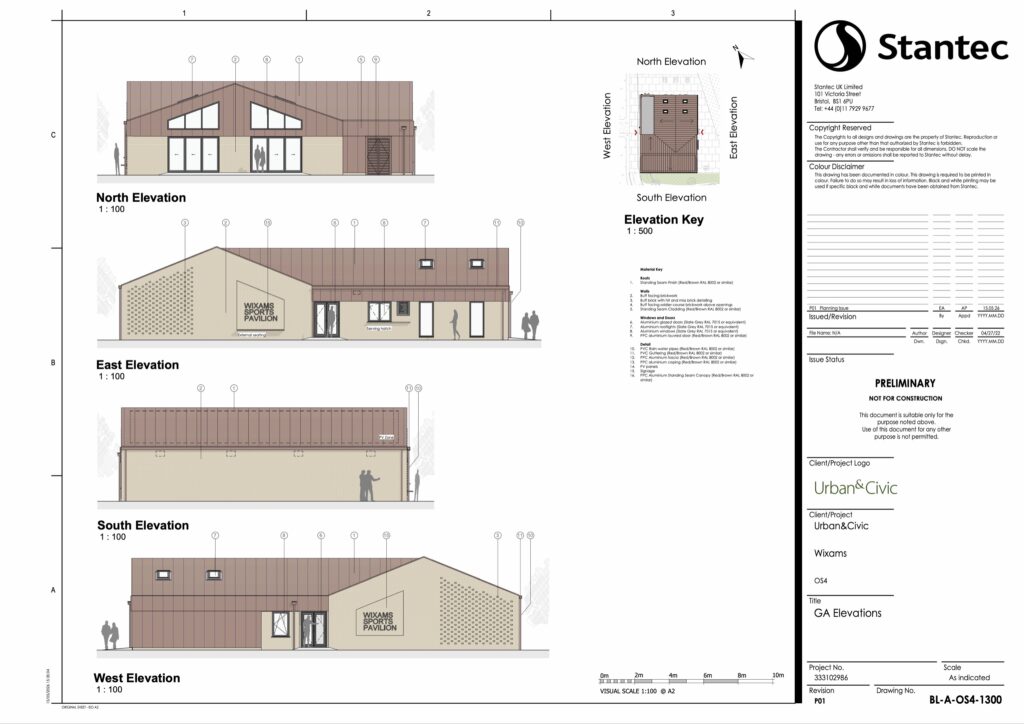
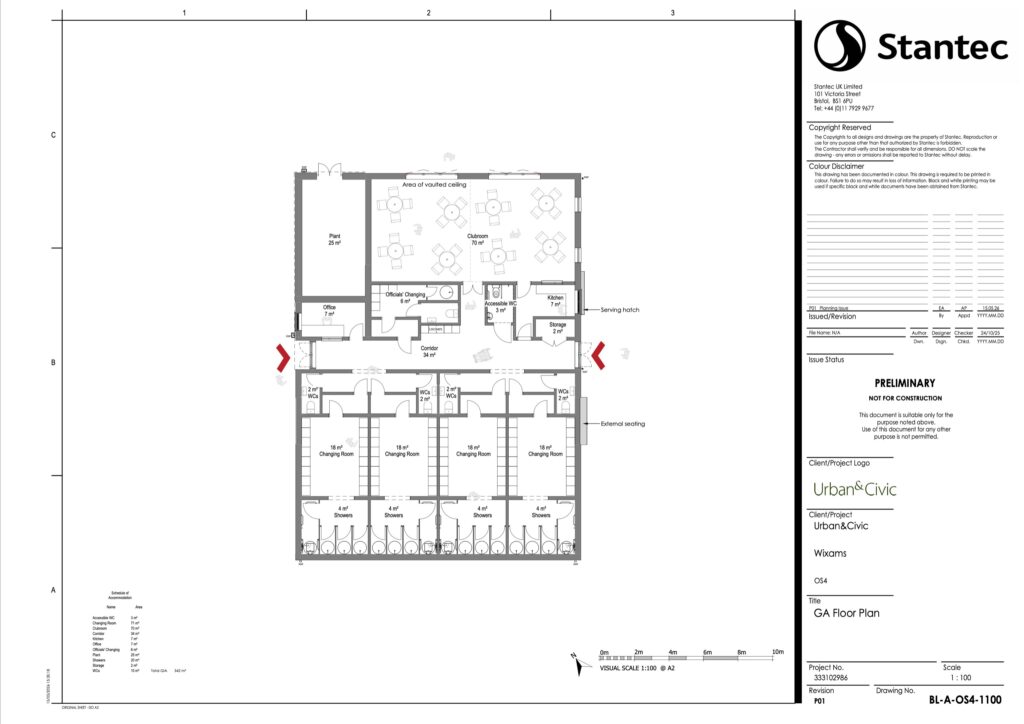
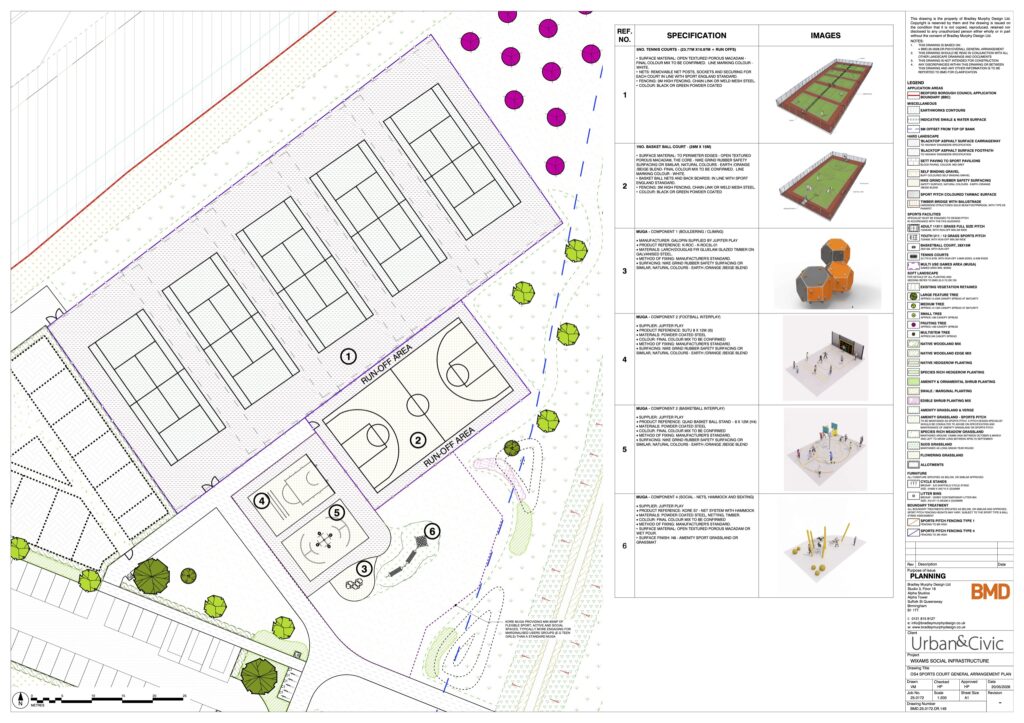
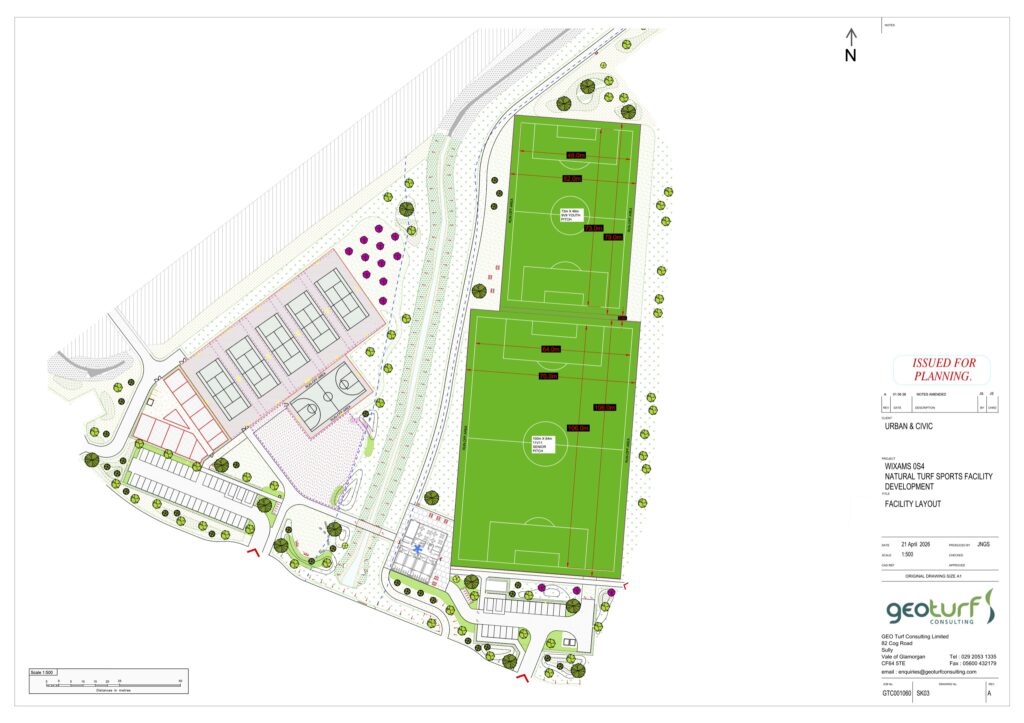
This page shows the details of each application by showing the main plans and images from the application documents, including the file names so you can find and download the original pdf files from the planning portals. There are other documents available on the planning portals which you should review. For example most of the applications include a “Planning & Design Statement” which includes a description fo the proposals and the wider context.
Use the links below to jump to a planning application:
- Town Centre Masterplan
- Pedestrianised Link
- Foodstore
- Shop Units and Village Hall
- GP Surgery
- Nursery
- Open Space 1b
- Open Space 2
- Open Space 2b
- Open Space 4
- Open Space 5
- Open Space 8
- Village 2 Community Centre
Town Centre Masterplan
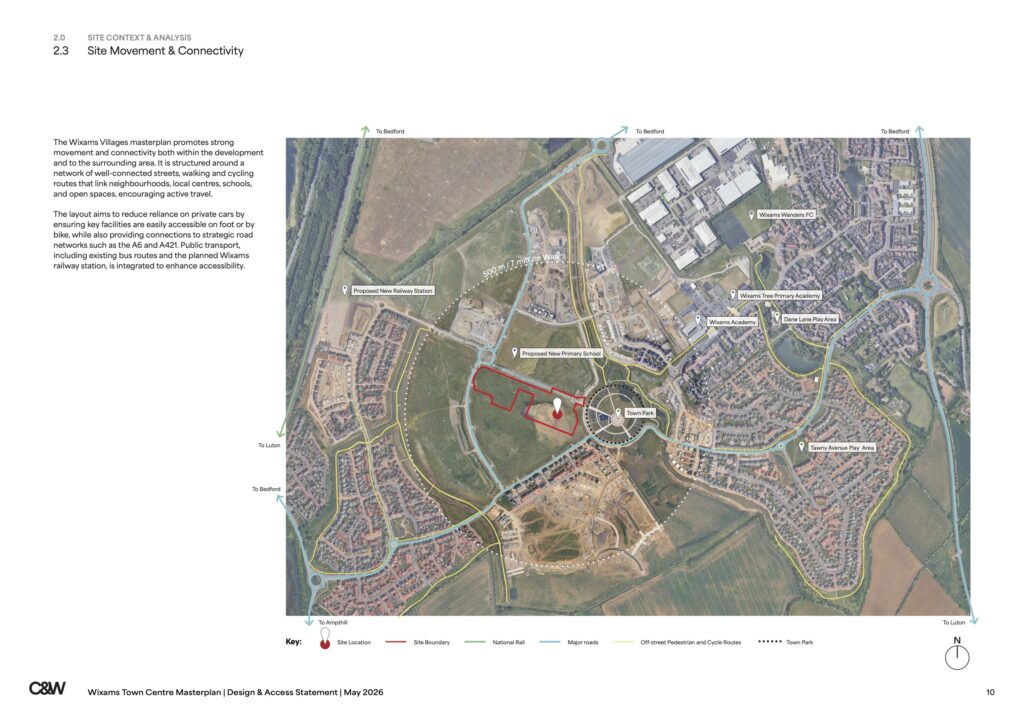
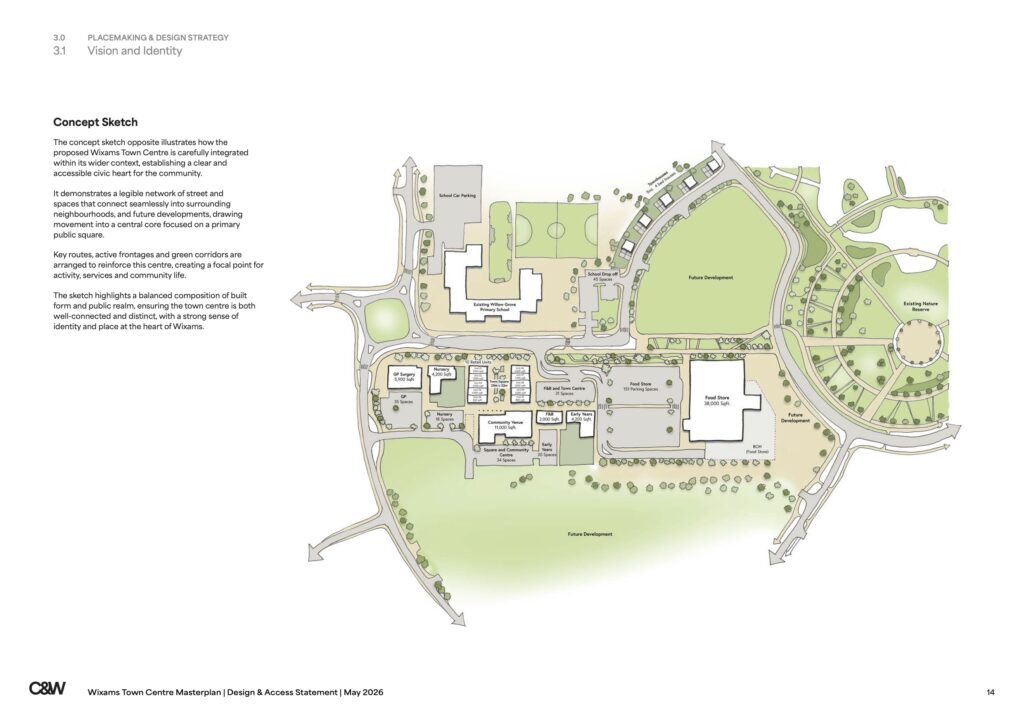
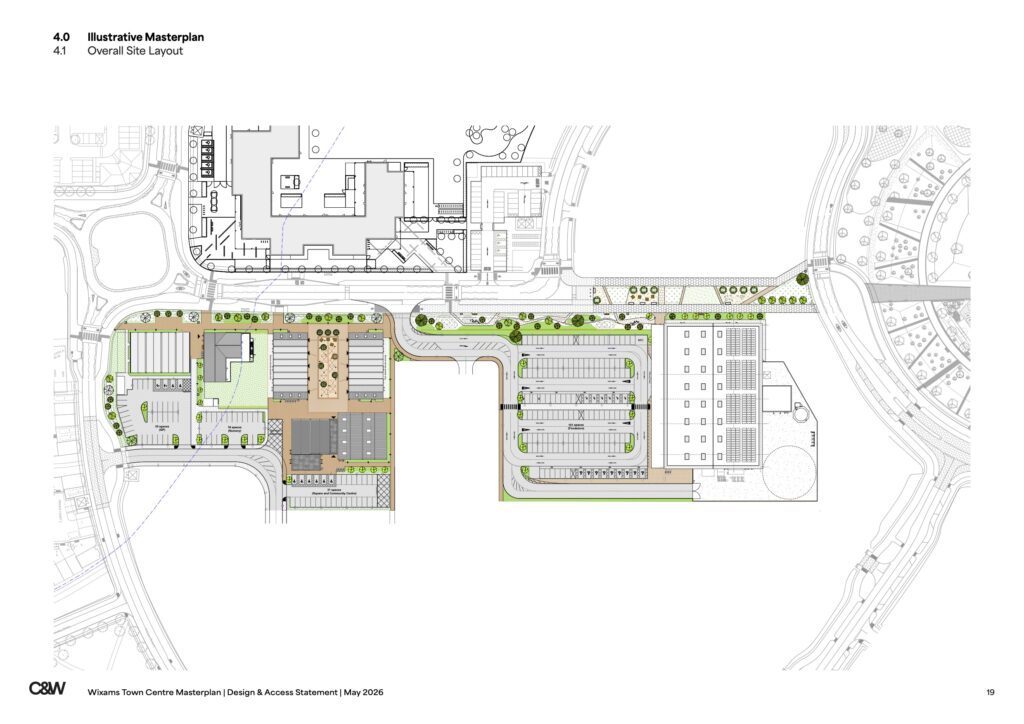
Each of the town centre applications include a Wixams Town Centre Masterplan Design and Access Statement which includes some very useful information, plans and graphics. A selection is shown below, but please access the full set of documents using the following links:
- Design and Access Statement – Part 1
- Design and Access Statement – Part 2
- Design and Access Statement – Part 3
- Design and Access Statement – Part 4
- Design and Access Statement – Part 5
- Design and Access Statement – Part 6


Pedestrianised Link
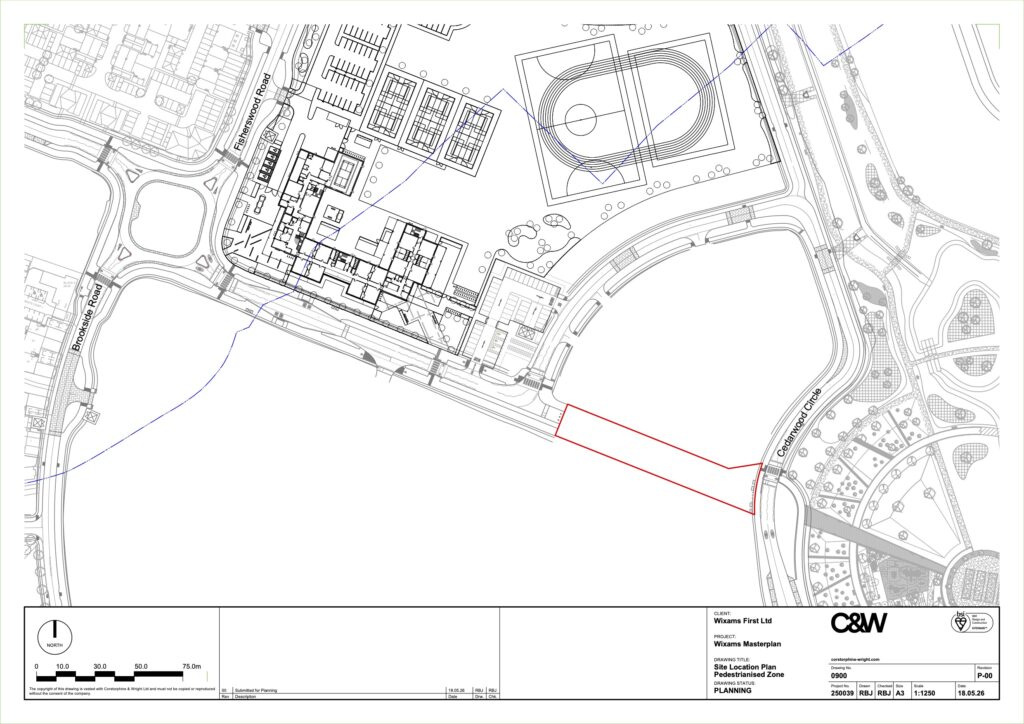
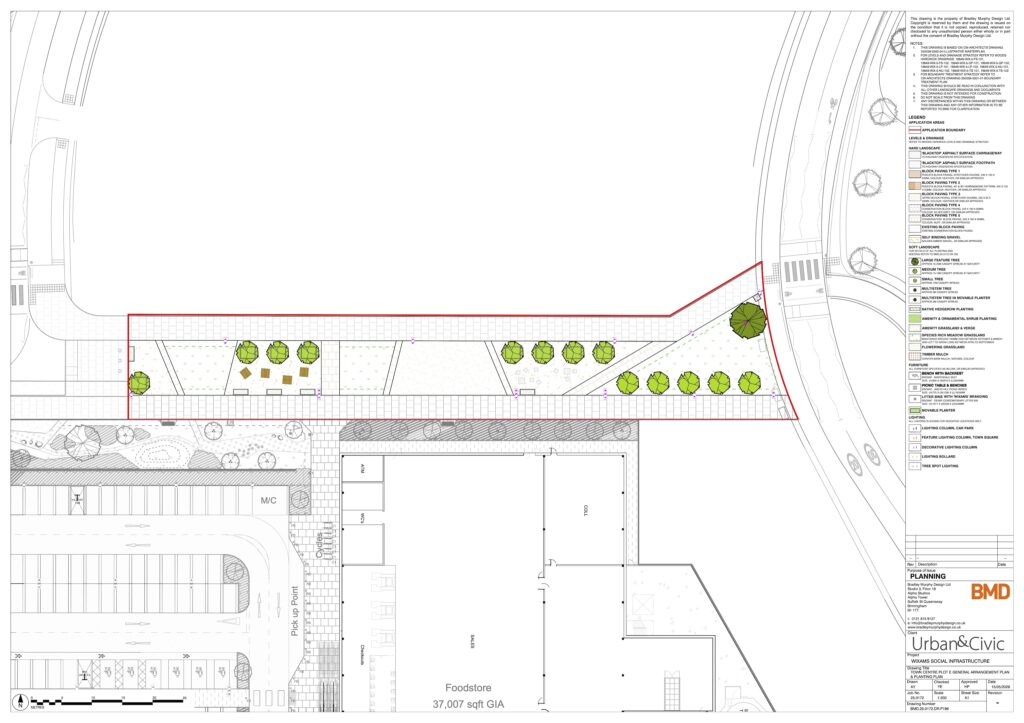
This application is for a pedestrianised link between the town centre and the town park, you can access all the details and documents for the application using these links:
Here are the main plans and images from the application:
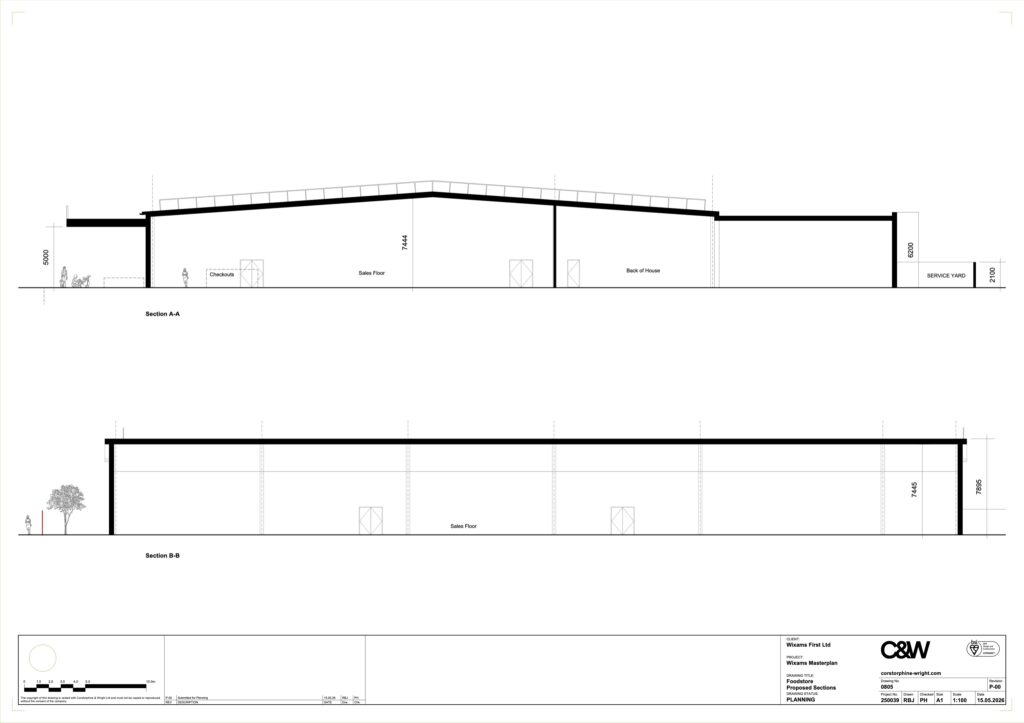
Foodstore
This application is for the foodstore / supermarket, you can access all the details and documents for the application using these links:
Here are the main plans and images from the application:
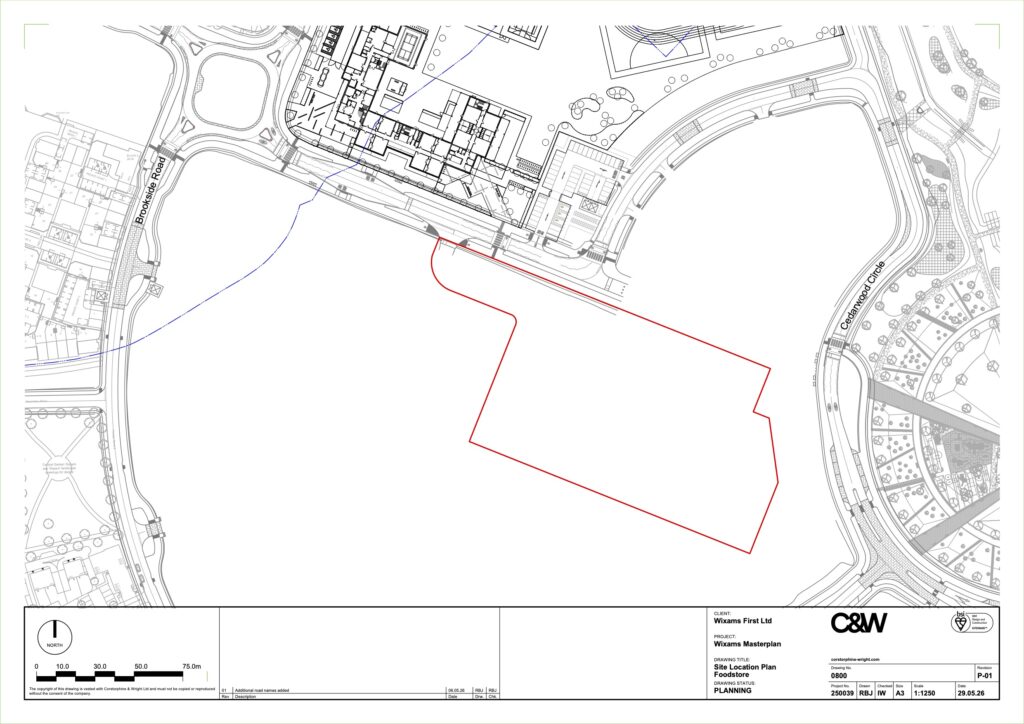
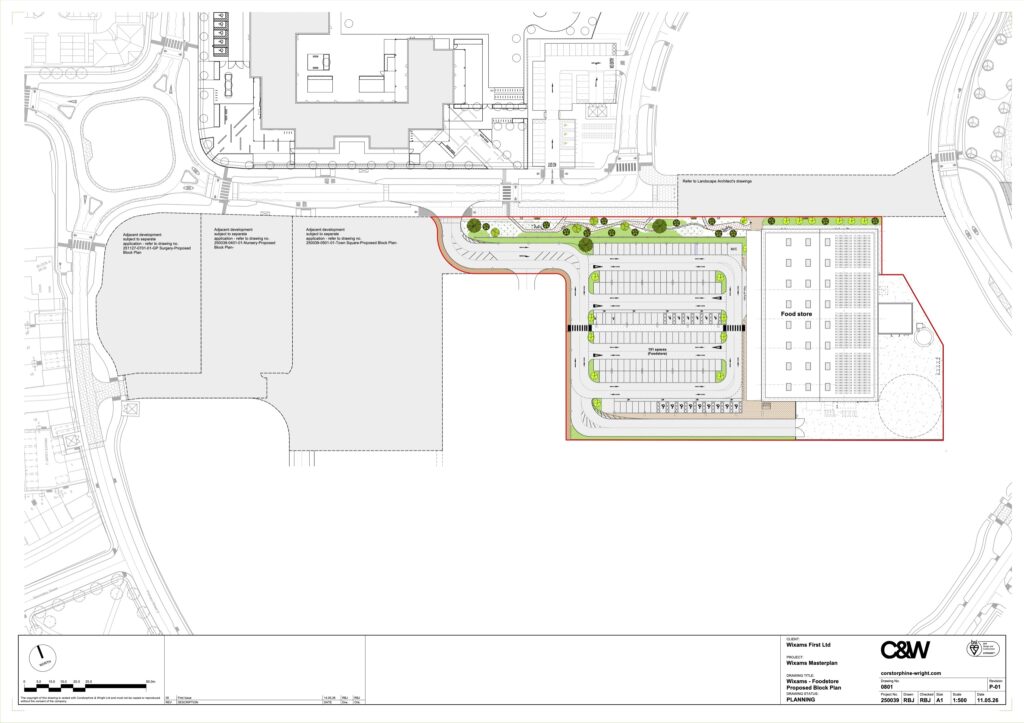

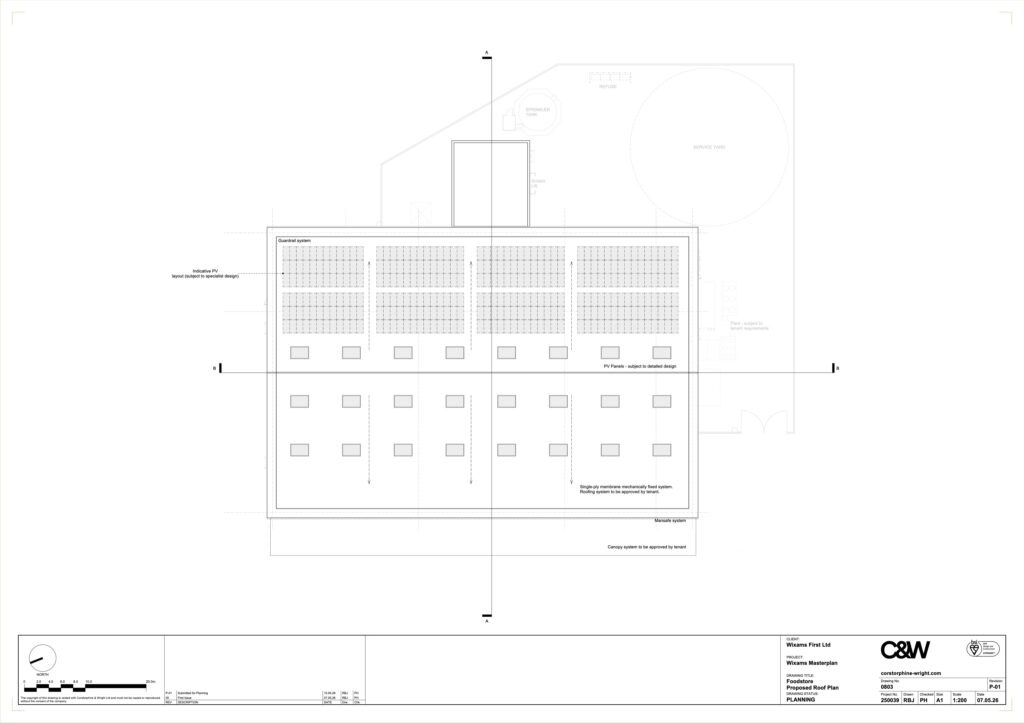
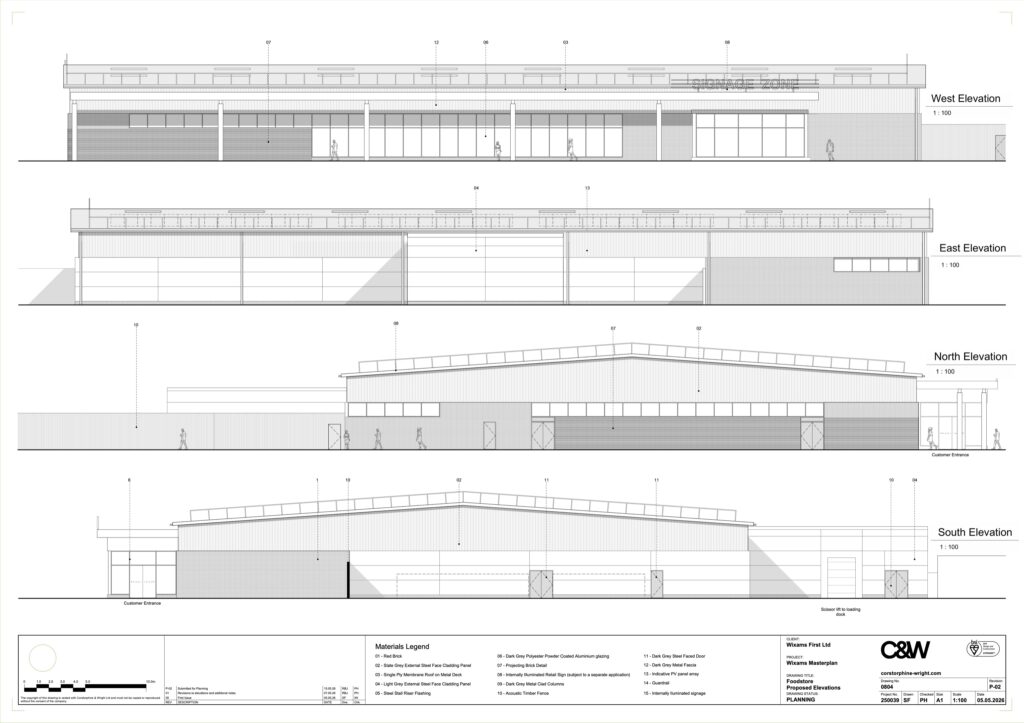
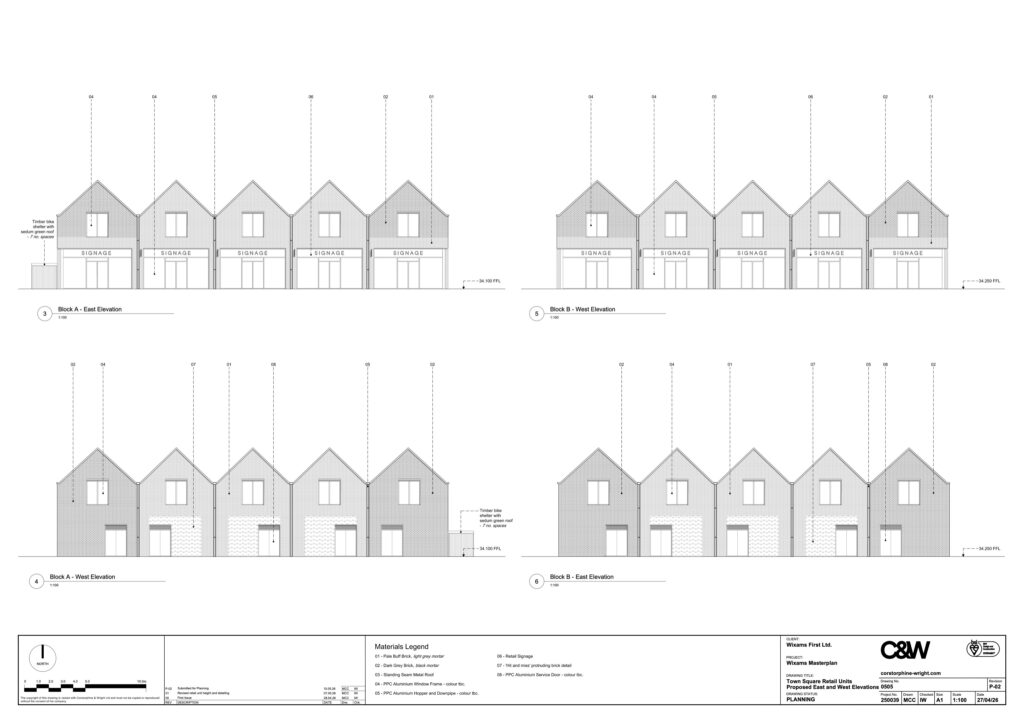
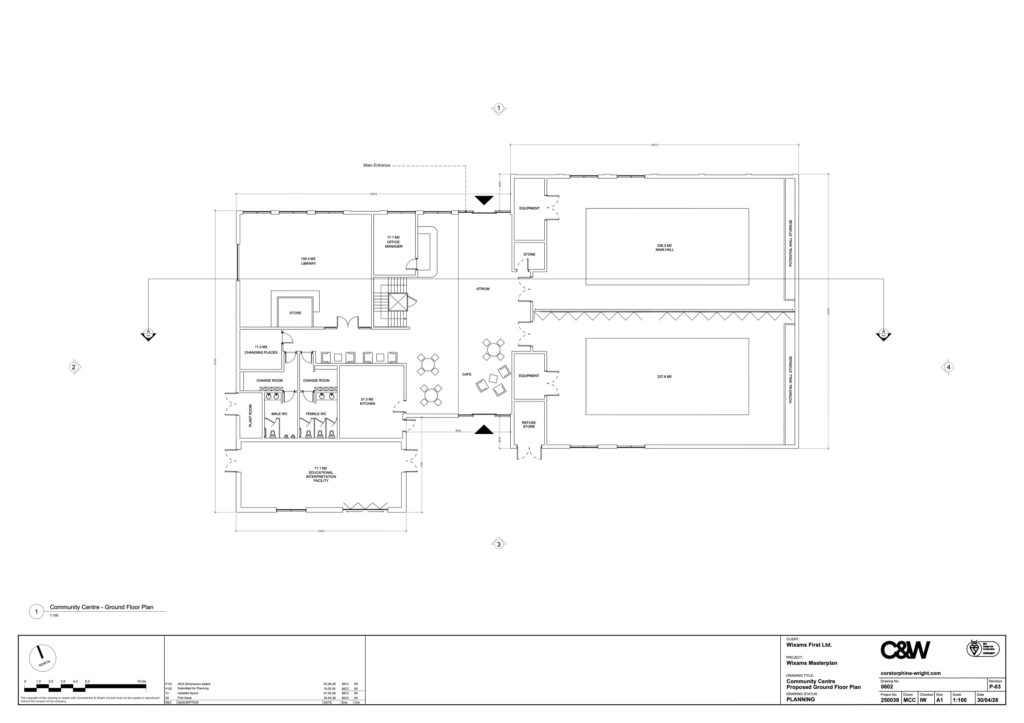
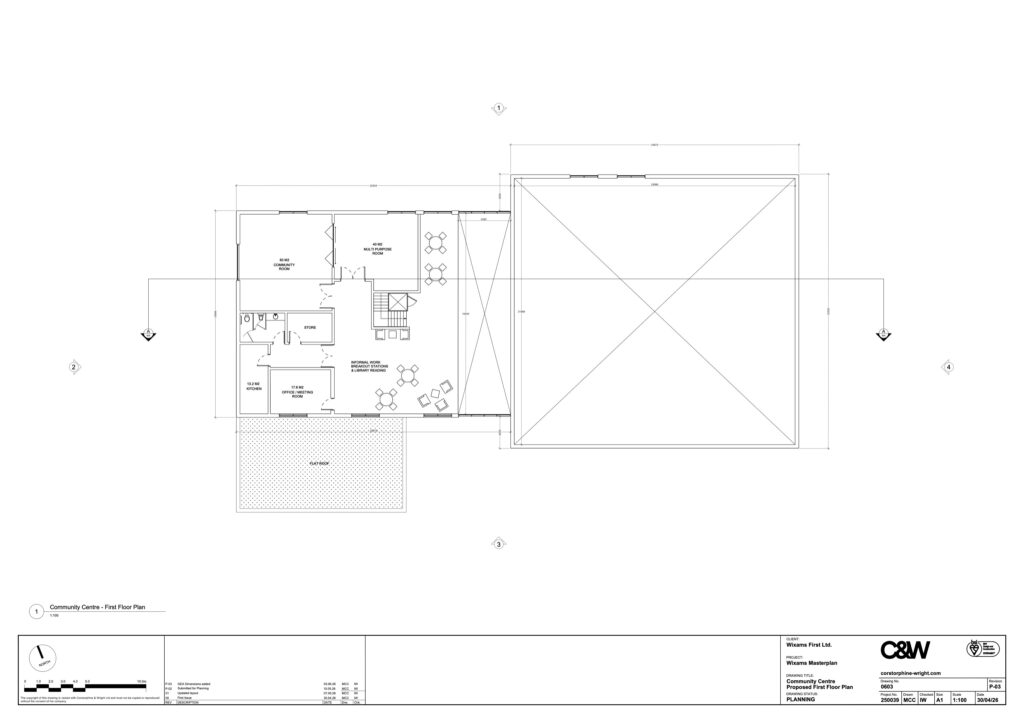
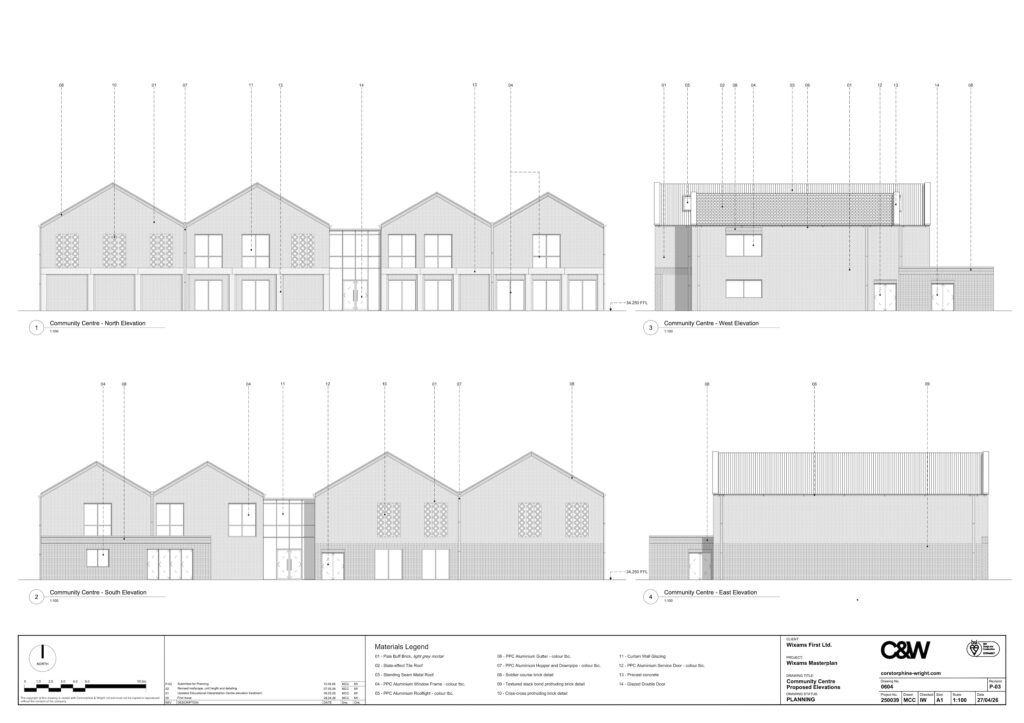
Shop Units & Village Hall
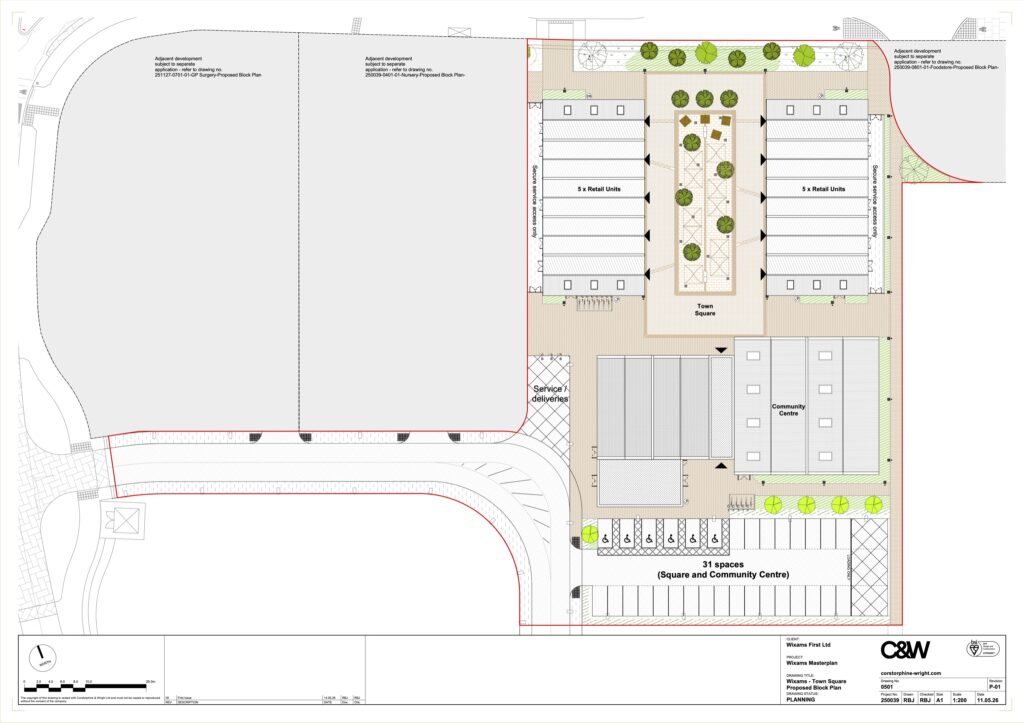
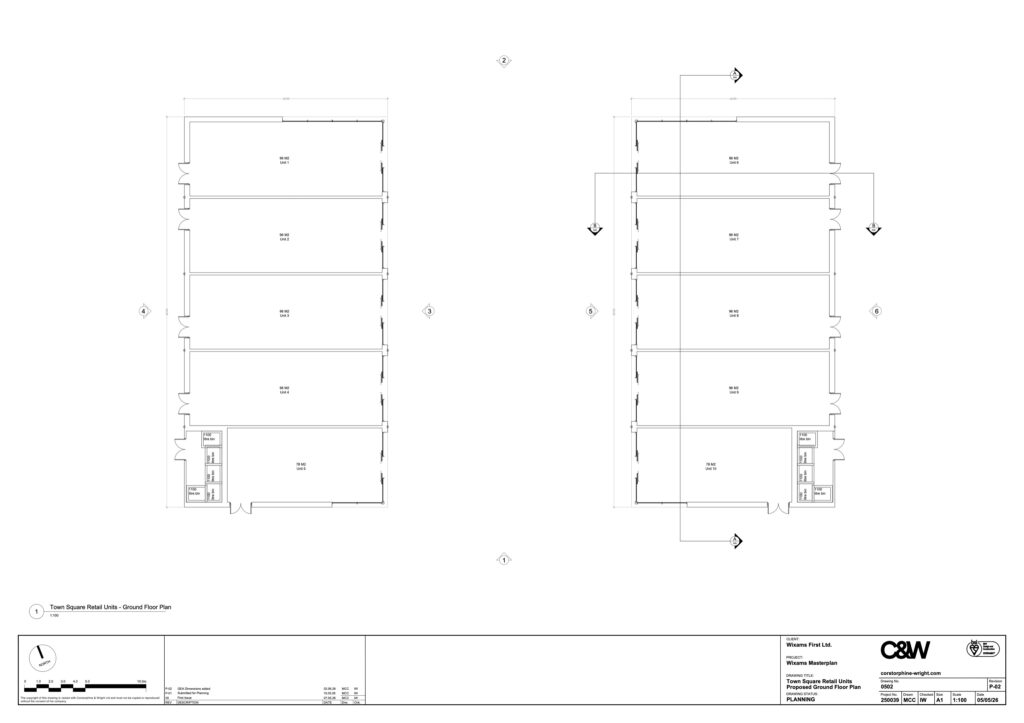
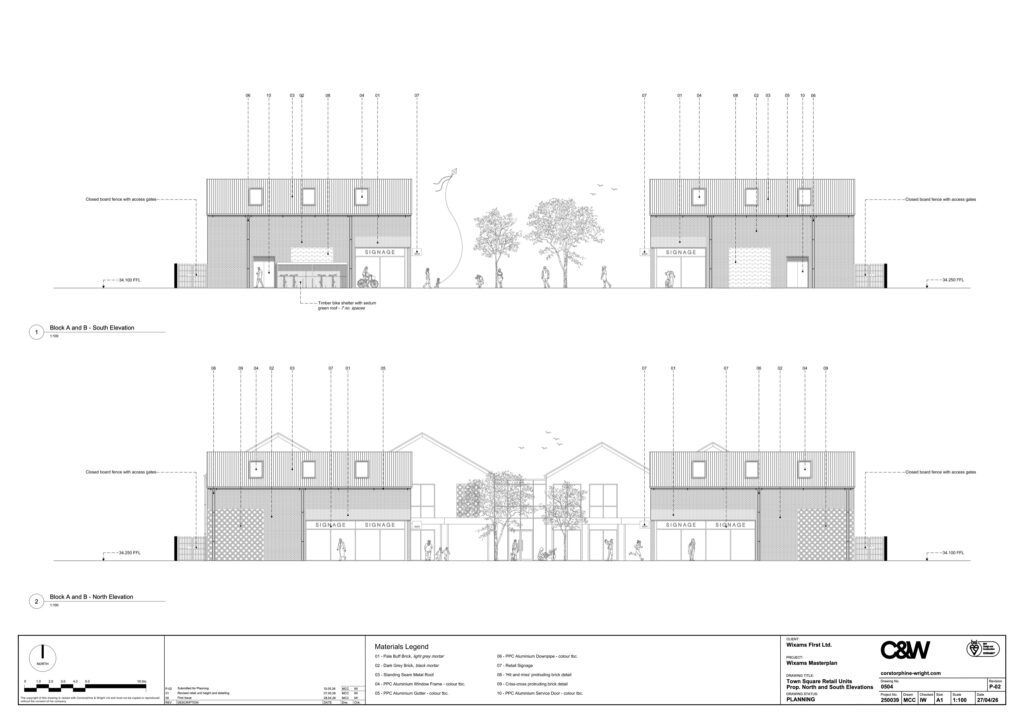
This application is for 10 retail units and the town centre community centre / village hall. You can access all the details and documents for the application using these links (the application has been submitted to both councils):
- BBC: 26/01006/MAR – Application Details
- CBC: CB/26/01666/RM – Application Details
- BBC: 26/01006/MAR – Documents
- CBC: CB/26/01666/RM – Documents
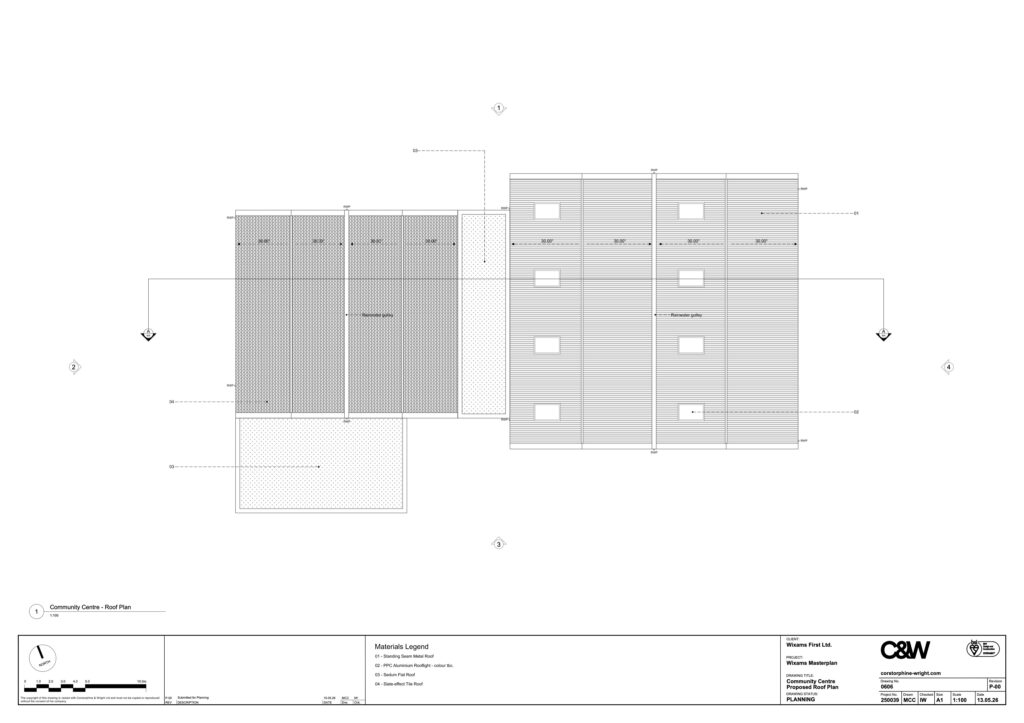
Here are the main plans and images from the application:


GP Surgery
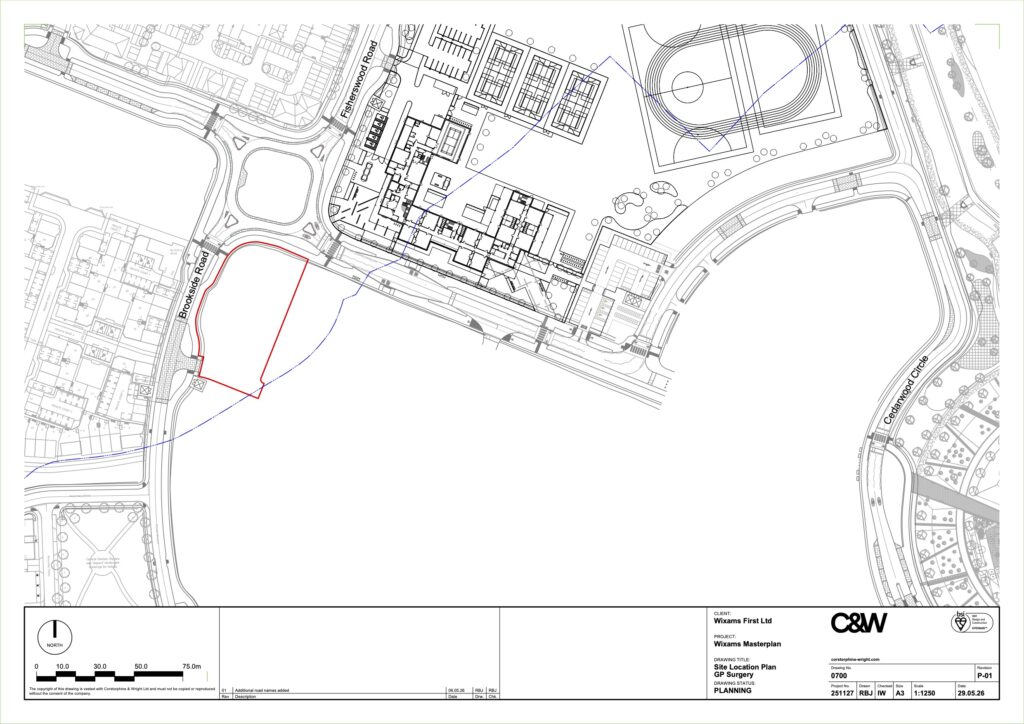
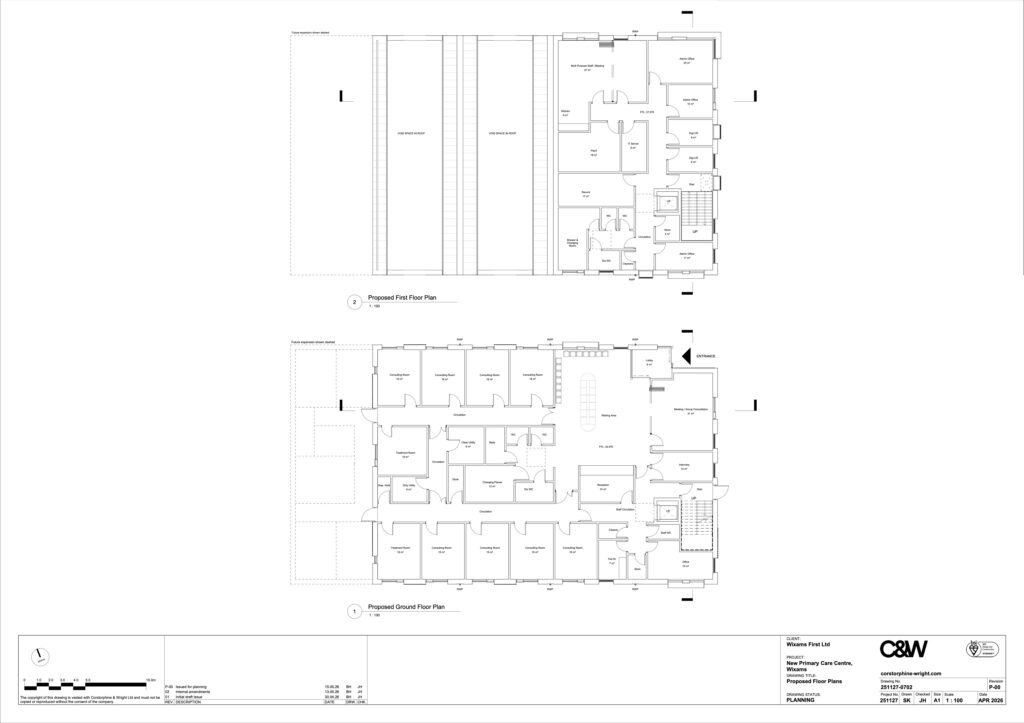
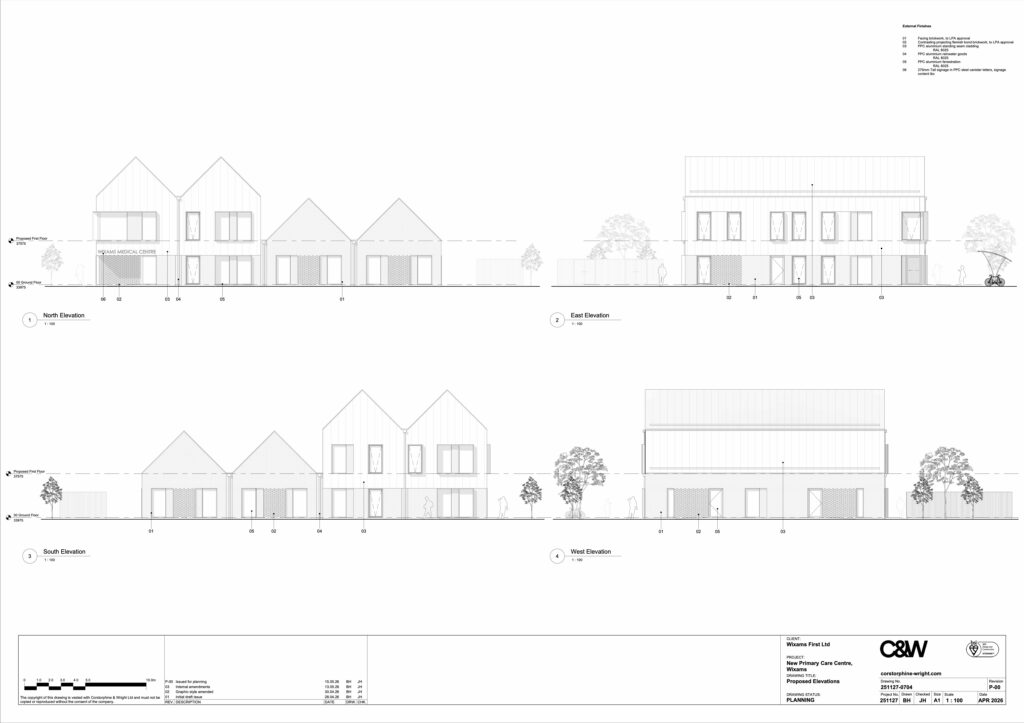
This application is for the GP surgery, you can access all the details and documents for the application using these links (the application has been submitted to both councils):
- BBC: 26/00991/REM – Application details
- CBC: CB/26/01685/RM – Application Details
- BBC: 26/00991/REM – Documents
- CBC: CB/26/01685/RM – Documents
Here are the main plans and images from the application:



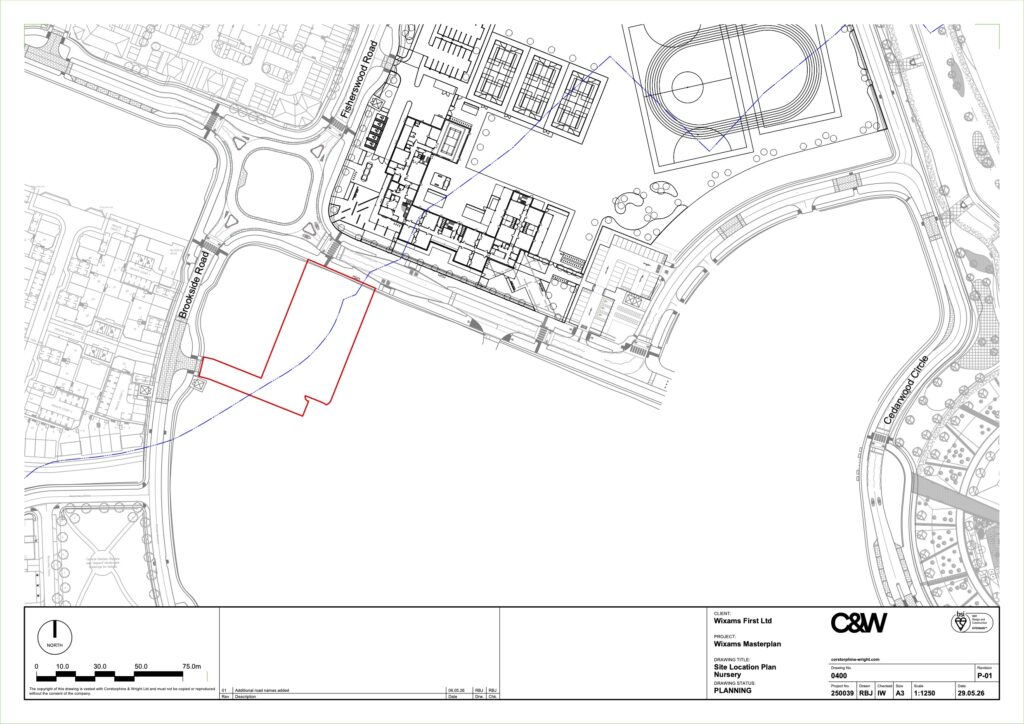
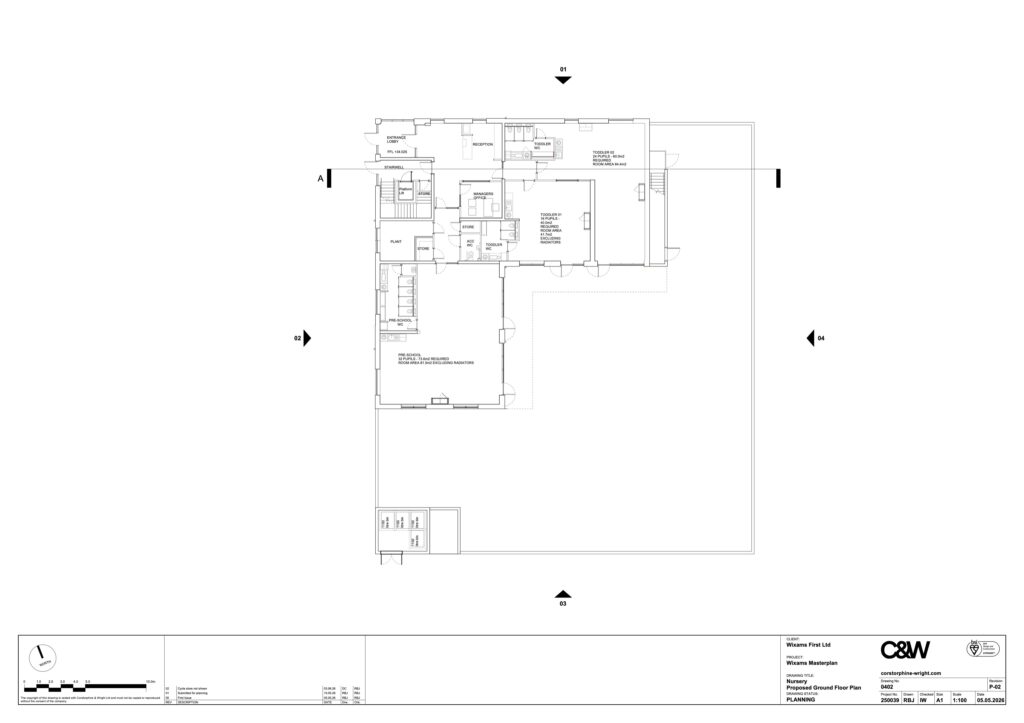
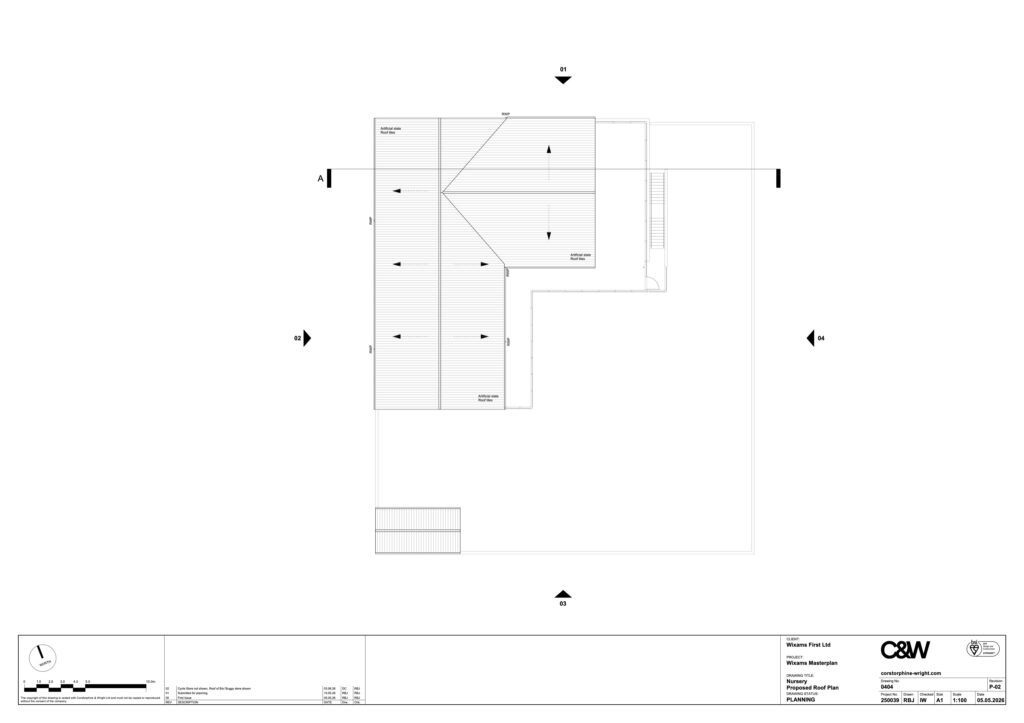
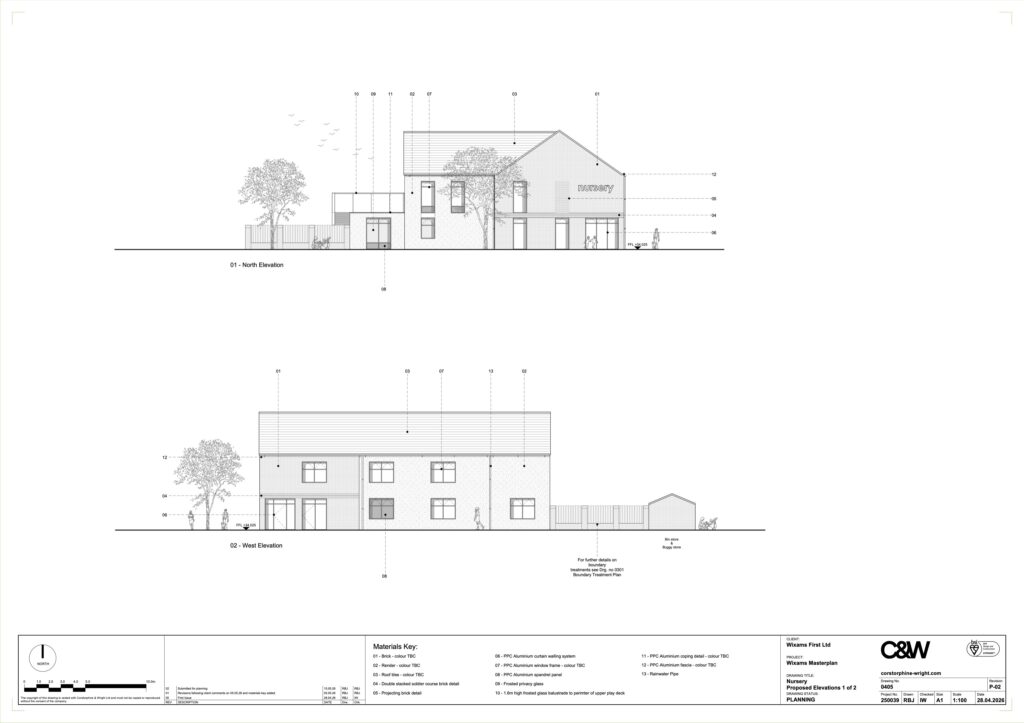
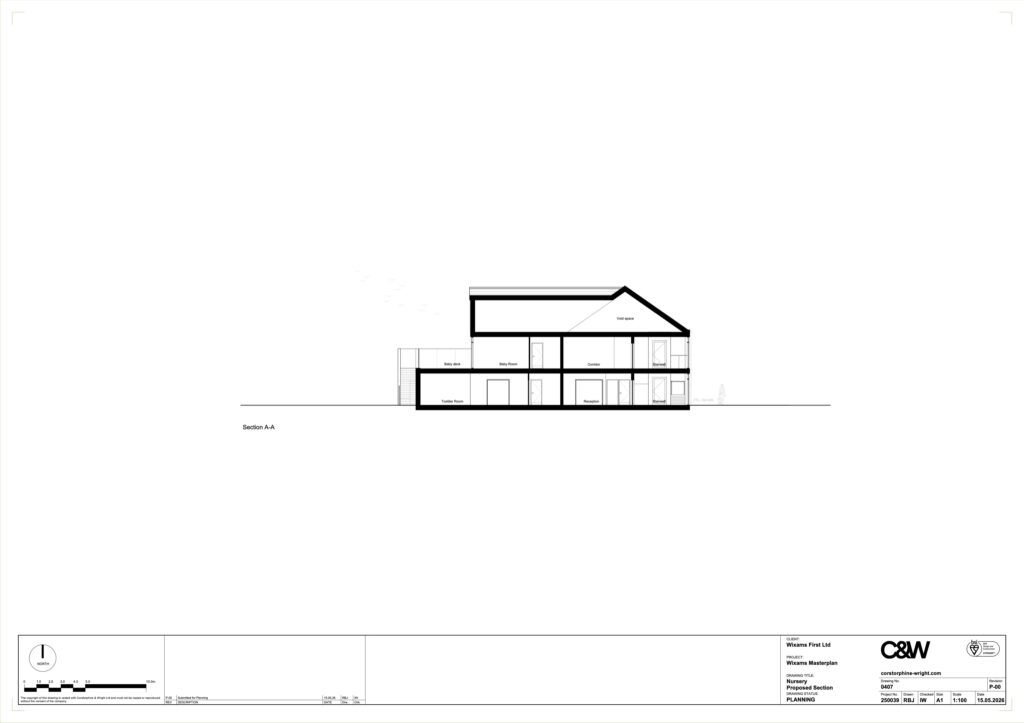
Nursery
This application is for the town centre nursery, you can access all the details and documents for the application using these links (the application has been submitted to both councils):
- BBC: 26/00992/REM – Application Details
- CBC: CB/26/01686/RM – Application Details
- BBC: 26/00992/REM – Application Documents
- CBC: CB/26/01686/RM – Documents
Here are the main plans and images from the application:



Open Space 1b
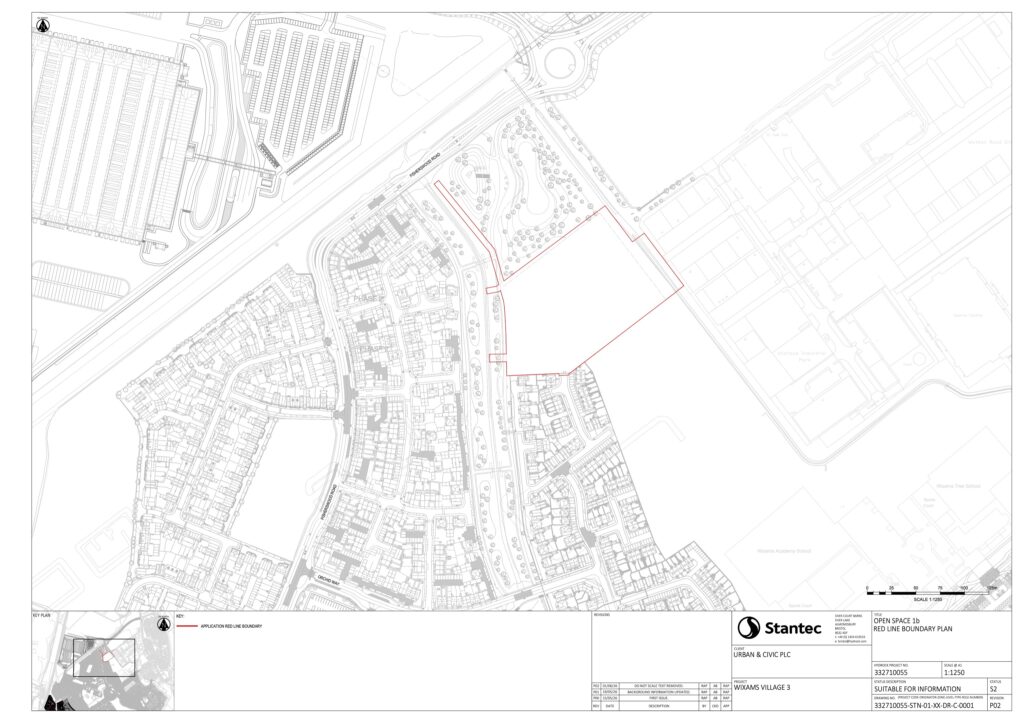
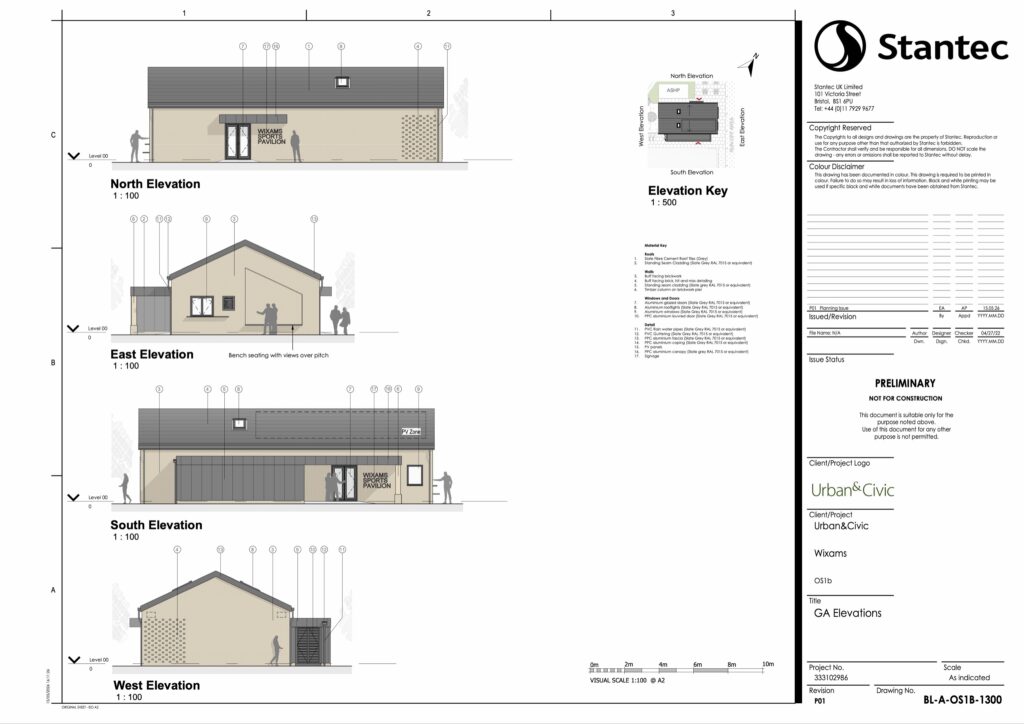
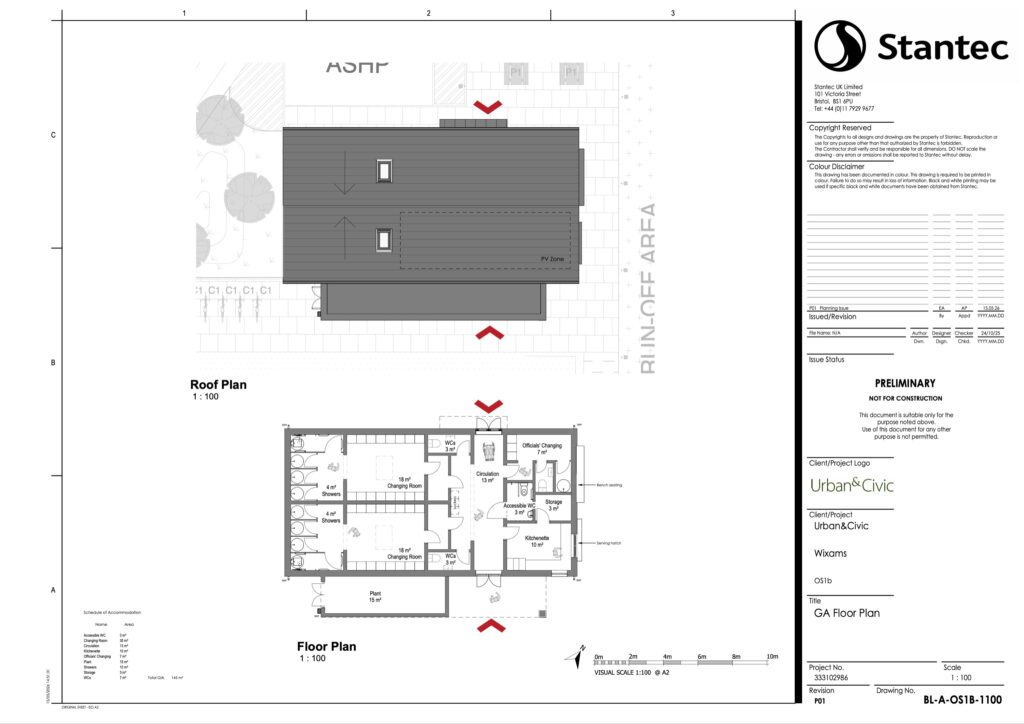
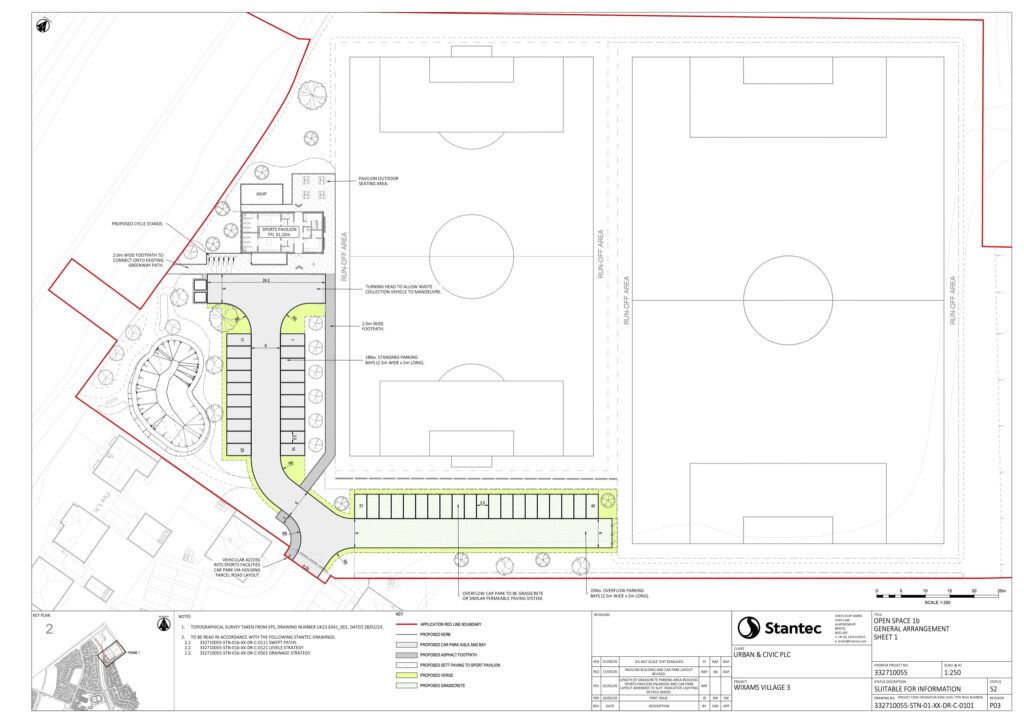
This application is for open space 1b in the greenway between villages 2 and 3, and includes 2 football pitches and a changing facility. You can access all the details and documents for the application using these links:
Here are the main plans and images from the application:


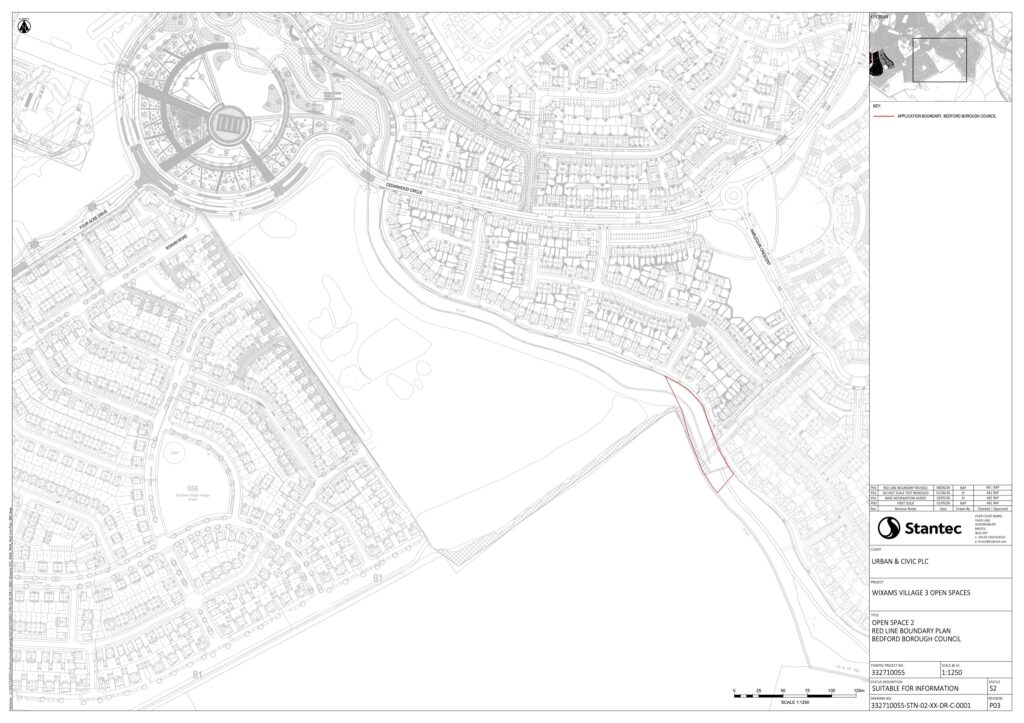
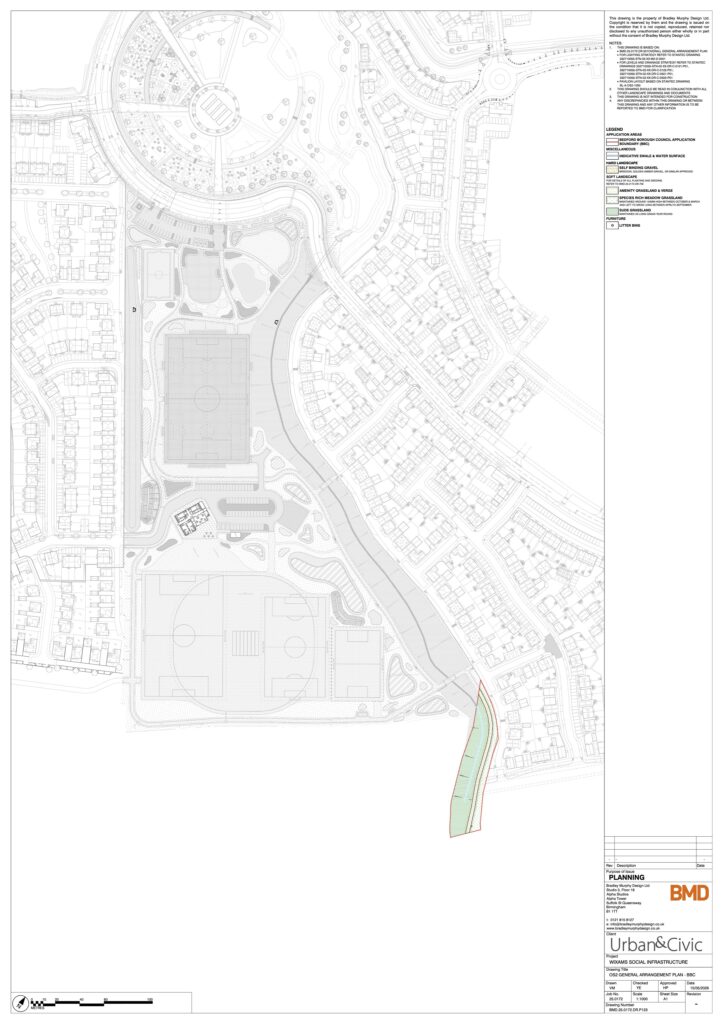
Open Space 2
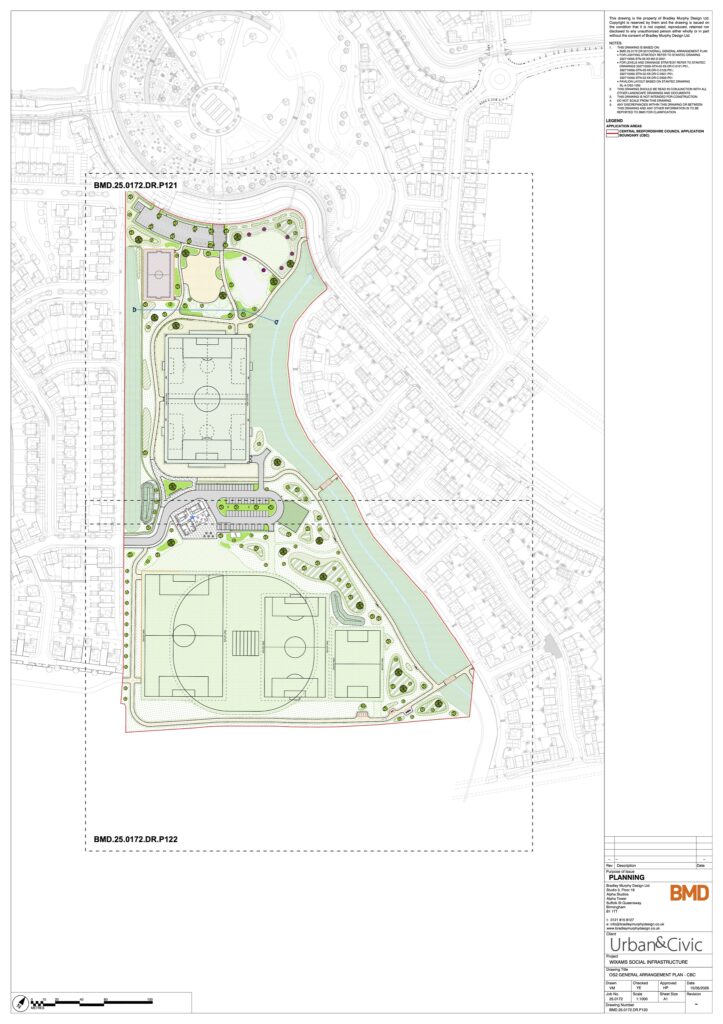
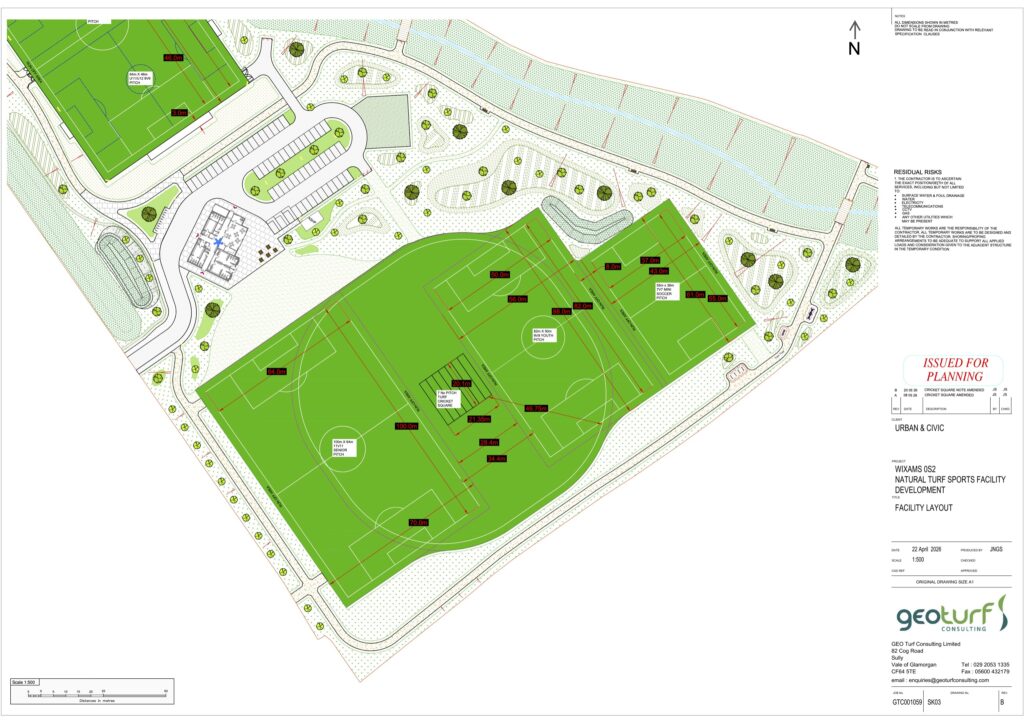
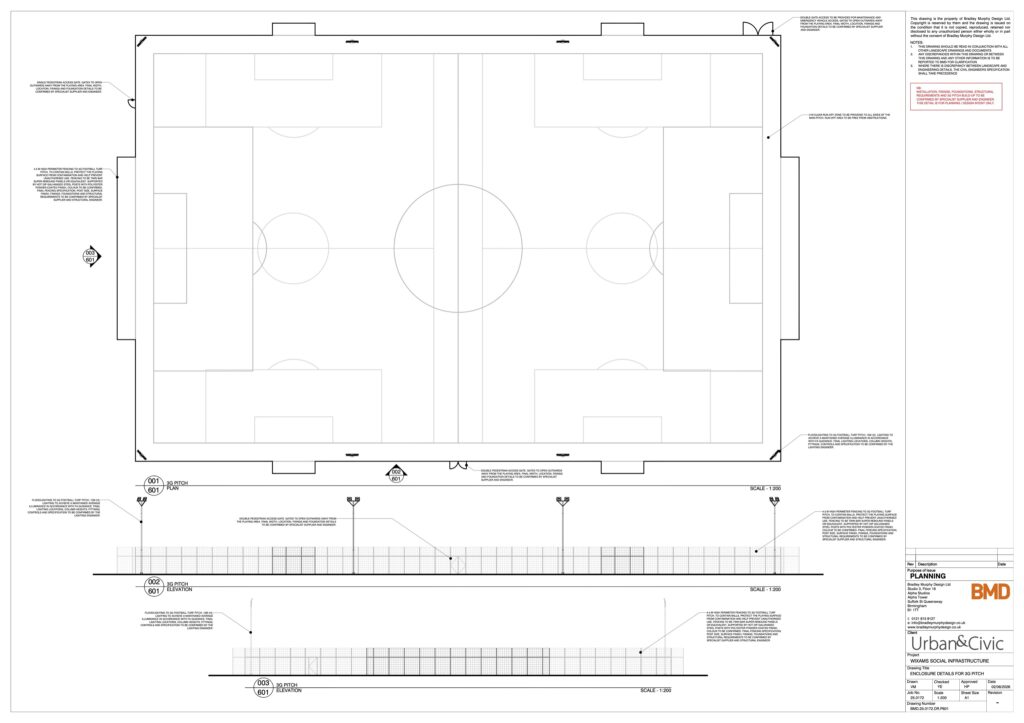
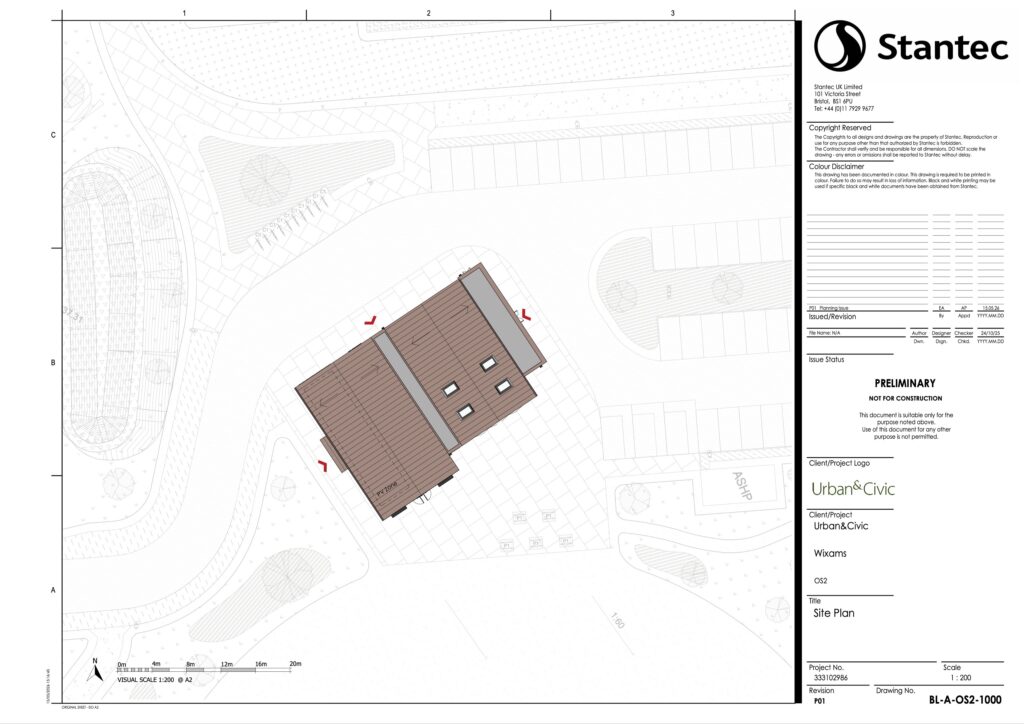
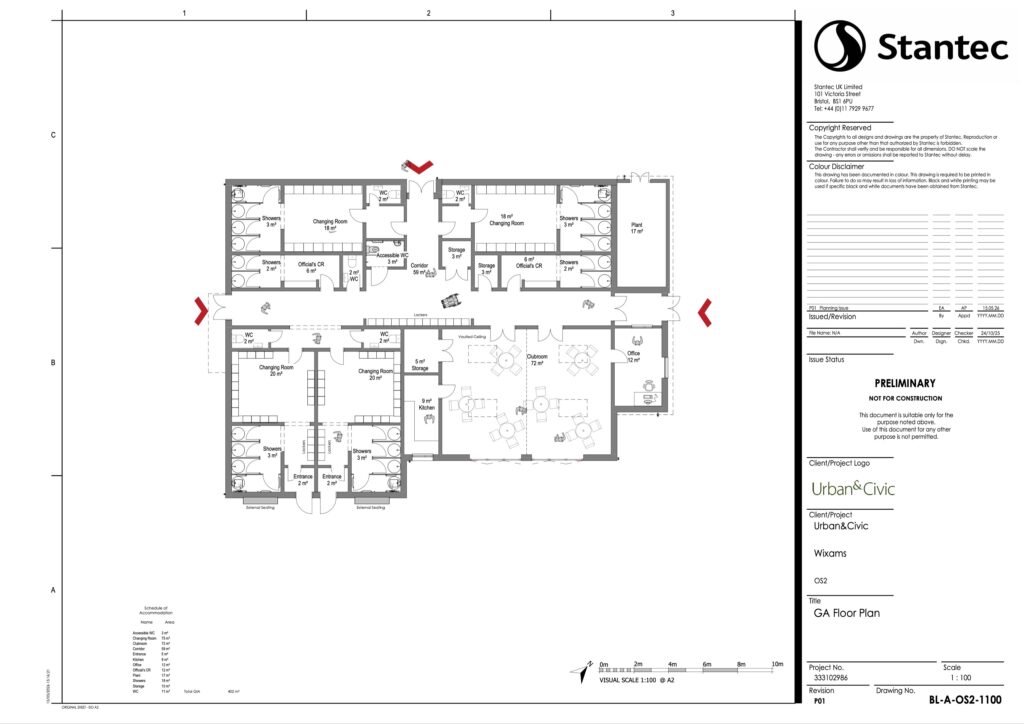
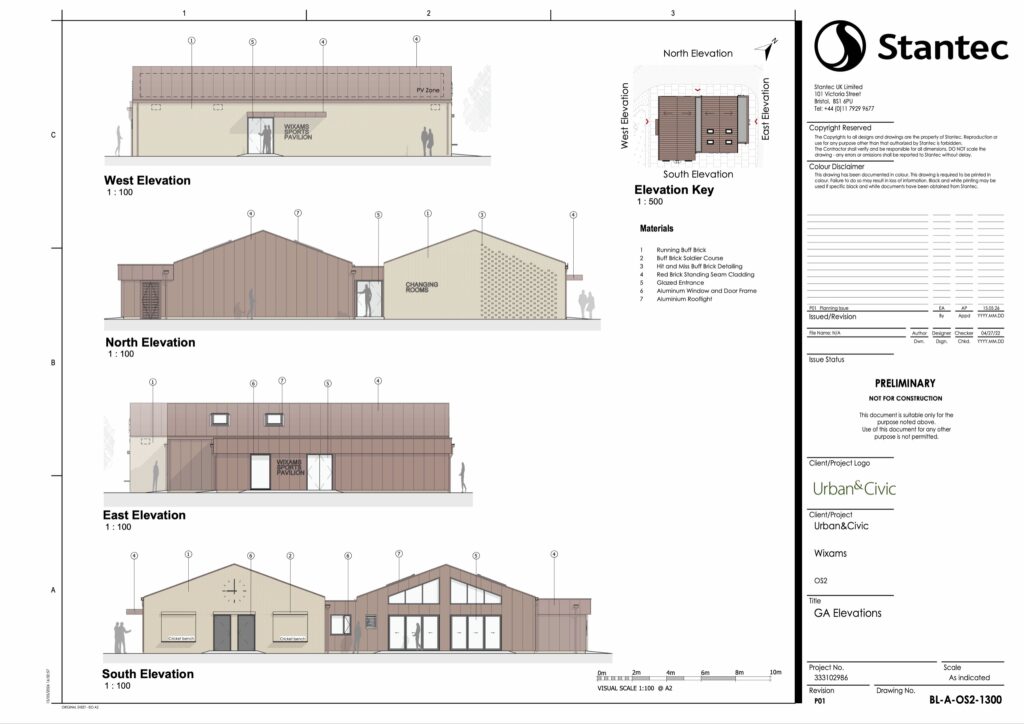
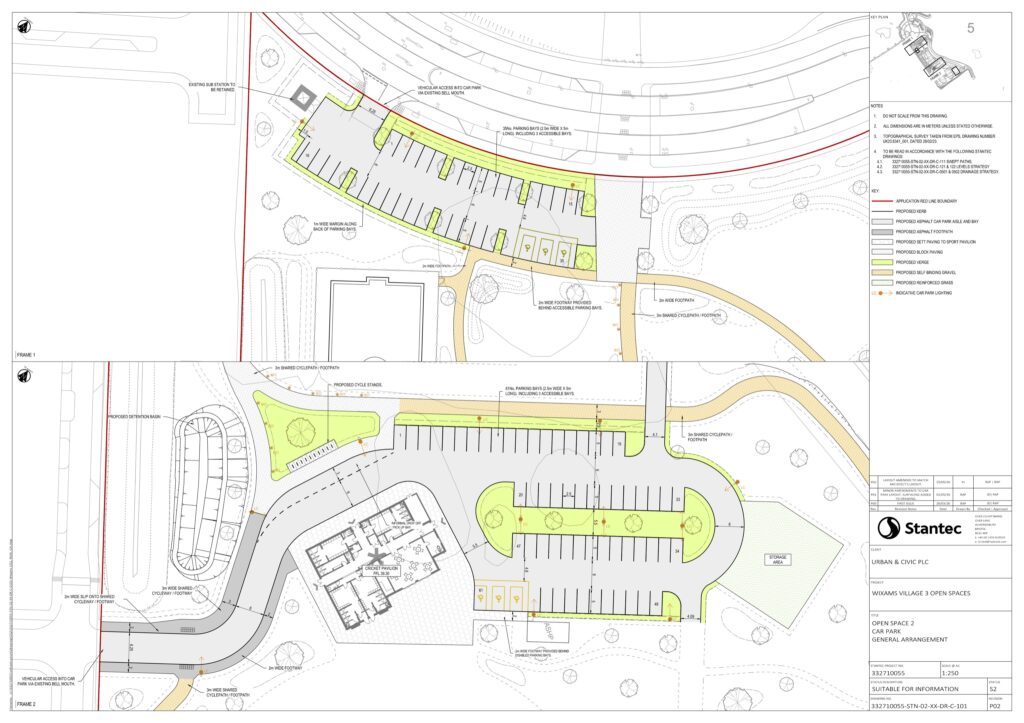
This application is for the open space 2 which is south of the town park and includes football pitches, a cricket oval, sports pavilion, a trim trail, a multi-use games area (MUGA), a kickabout area, a playpark and a skatepark (to be defined in a later reserved matters application). You can access all the details and documents for the application using these links:
Here are the main plans and images from the application:



Open Space 2b
This application is for open space 2b which is connected to open space 2 and joins with the greenway around village 2. You can access all the details and documents for the application using these links:
Here are the main plans and images from the application:
Open Space 4
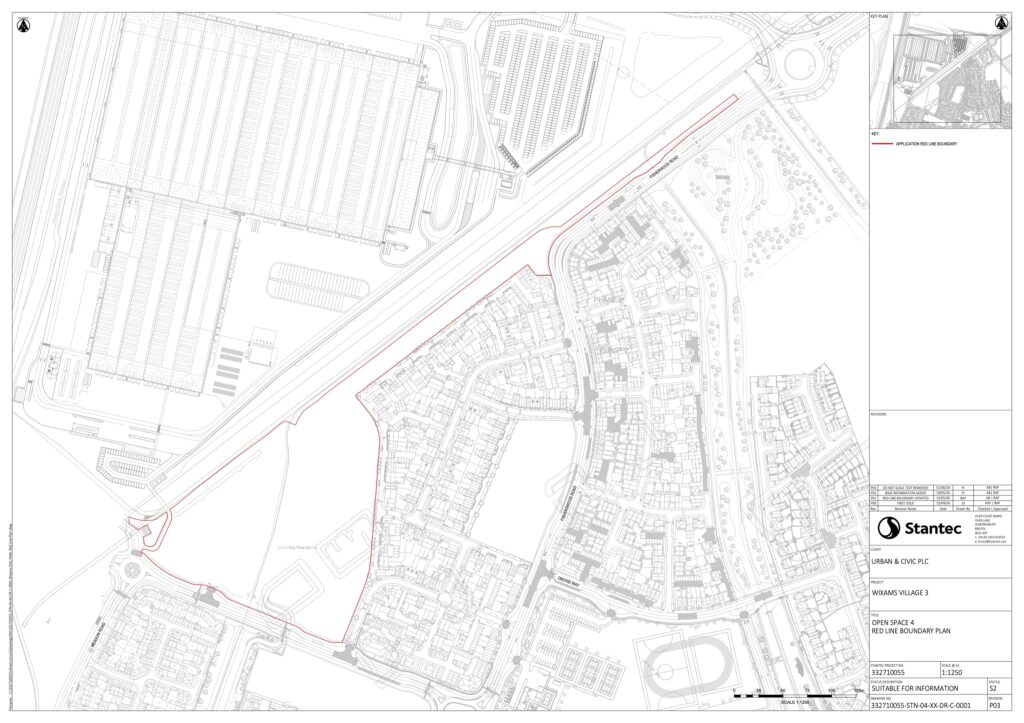
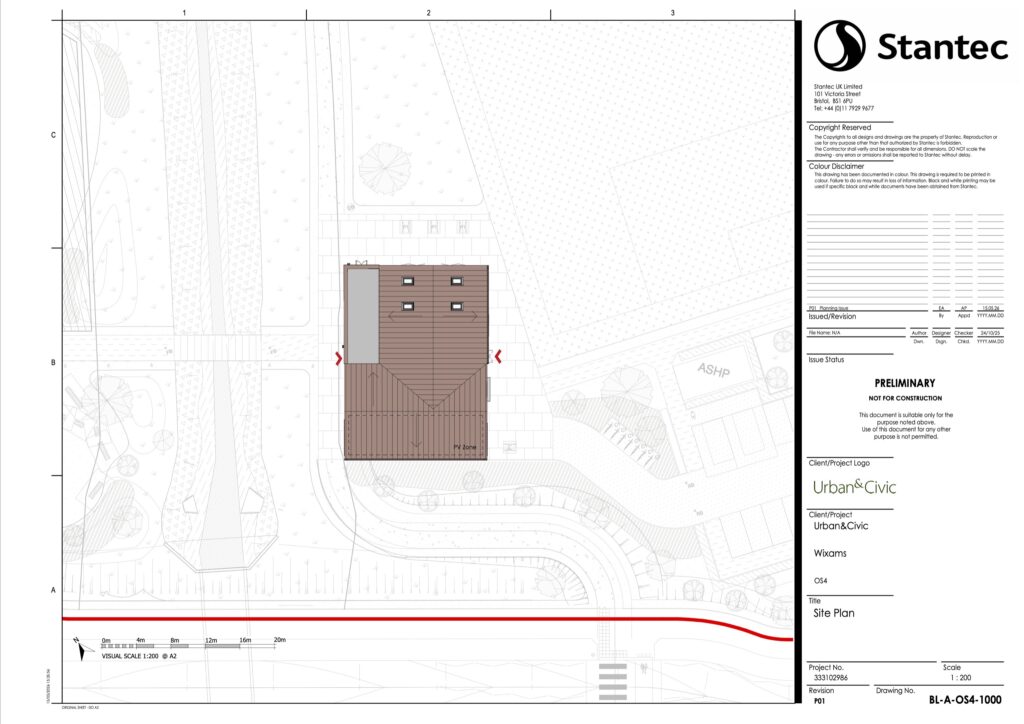
This application is for open space 4 which is near to the planned station, north of village 4, and includes football pitches, tennis courts, a basketball court and allotments. The application also includes a Multi-Use Games Area (MUGA) with different components, including bouldering, football interplay, basketball interplay and social spaces. You can access all the details and documents for the application using these links:
Here are the main plans and images from the application:


Open Space 5
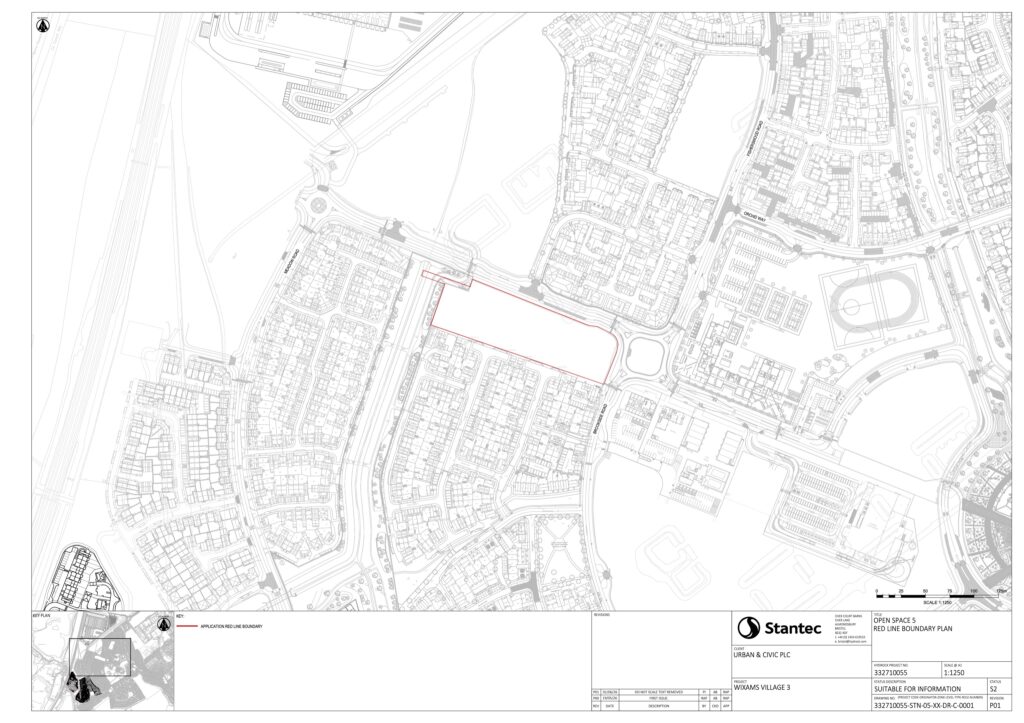
This application is for open space 5 which connects the town centre with the greenway between villages 3 and 4. You can access all the details and documents for the application using these links:
Here are the main plans and images from the application:

Open Space 8
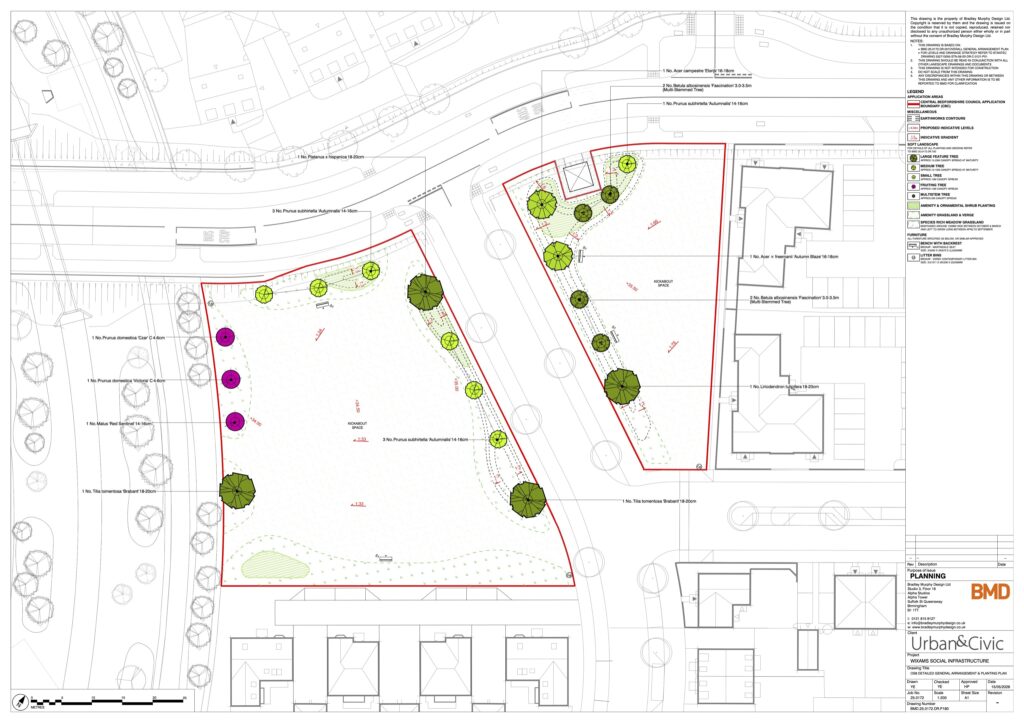
This application is for open space 8 which straddles Rowan Road and connect to the greenway between villages 3 and 4. You can access all the details and documents for the application using these links:
Here are the main plans and images from the application:

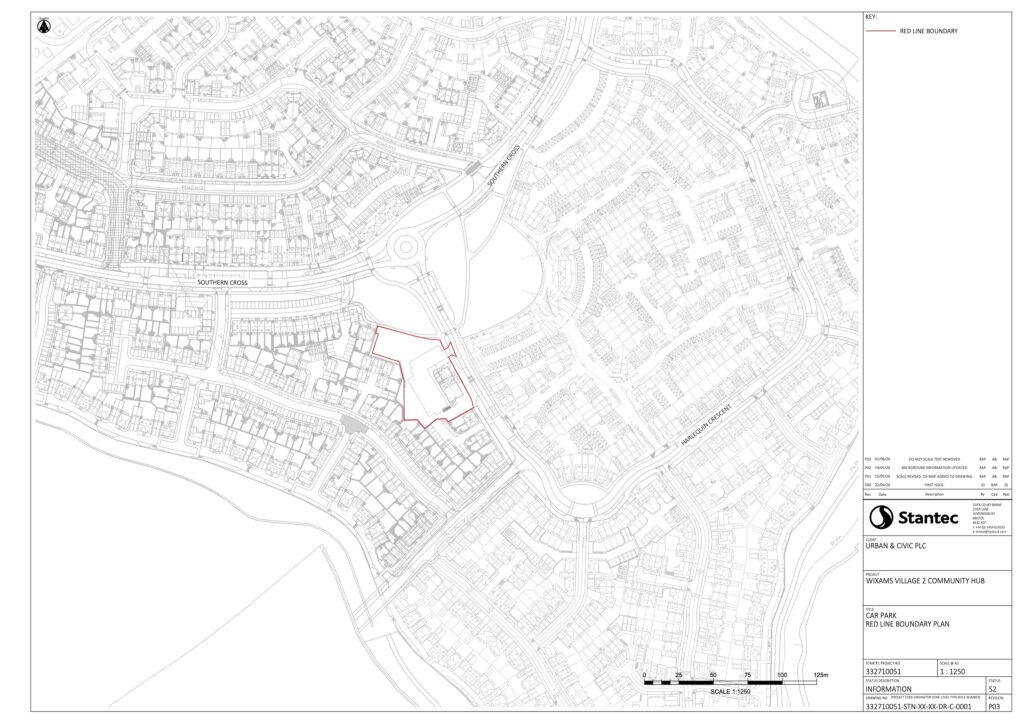
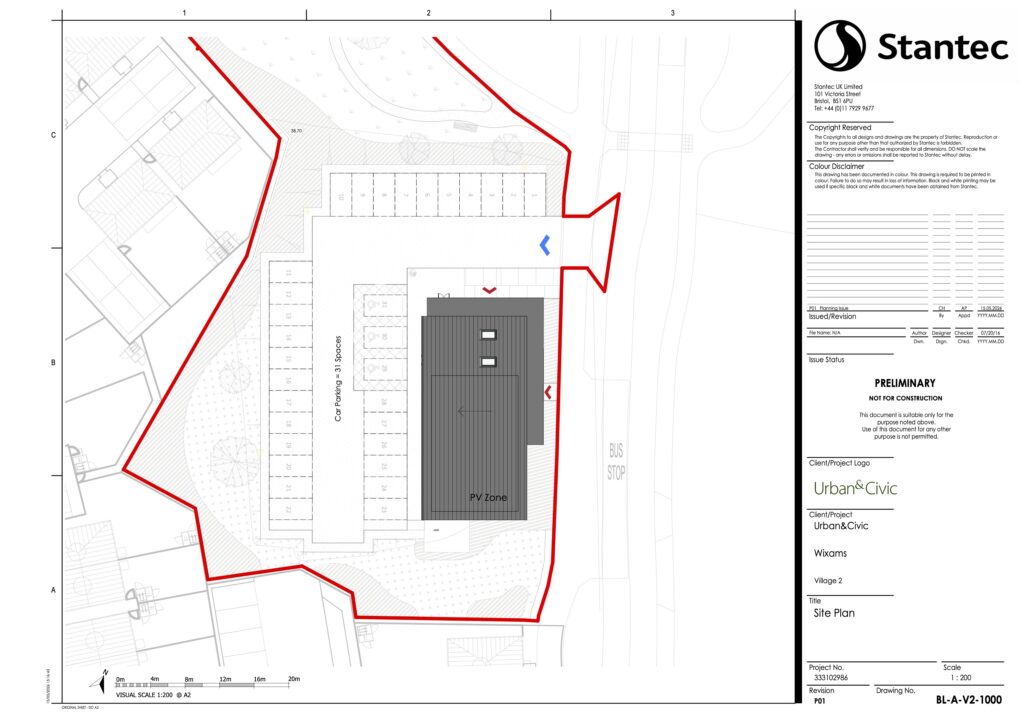
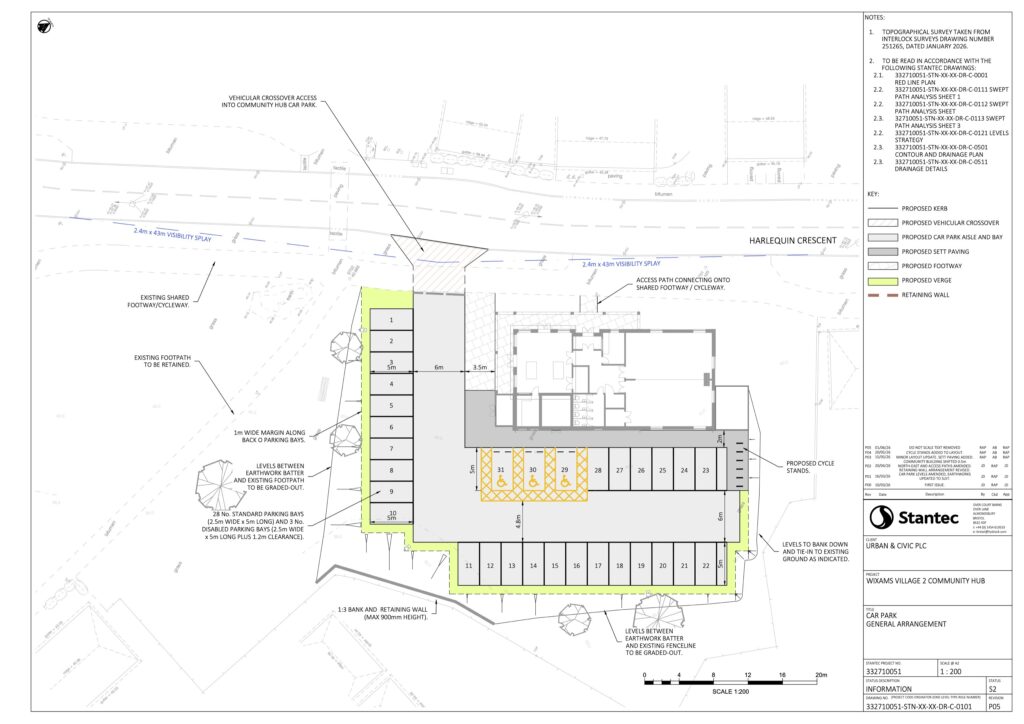
Village 2 Community Centre
This application is for the community centre / village hall in Willow Grove (village 2). You can access all the details and documents for the application using these links:
Here are the main plans and images from the application: