
The planning applications for most of the town centre and for the remaining open spaces in Wixams have now been submitted to Bedford Borough and Central Beds councils and are open for public comment. The deadline for responses is 31st July.
This page is part of three pages related to the town centre and open spaces applications:
- Overview page – Shows all the applications in a table including links to the planning portals and guidance on how to respond to the application.
- Details page – Shows the details of each application including plans and images from the application documents.
- Suggestions page (this page) – Suggested changes to the proposals and possible concerns with the applications which you might want to include in your responses.
To help you understand where these applications are in Wixams, we have put together an interactive map:
About This Page
Wixams has a long and rich history of planning issues, delays and a lack of community engagement. Over the years there have also been multiple renegotiations to the Section 106 agreement, leading to the removal of a significant number of amenities across the development. This has all had a significant and detrimental affect on our town.
In order to try and get the best for Wixams, we have put together some suggestions and possible concerns on this page to highlight things that we think residents should consider. Members of the Wixams Community Group and of the Save the Wixams Masterplan campaign have reviewed the proposals and have suggested some changes to some of the applications improve what’s on offer, and proposed options on how to potentially restore some key amenities which were previously lost.
All these suggestions and possible concerns are based on:
- Local knowledge from residents, including the history of changes to the Wixams Masterplan Section 106 obligations.
- Data from the 2026 Wixams Residents Survey (see below).
- Data from the recent Pub and Hospitality Survey.
- Comments on social media across a number of posts in recent months.
Jump to a section:
- General Concerns
- Wixams Residents’ Survey 2026
- Save the Wixams Masterplan Campaign
- Town Centre Applications Suggestions and Concerns
- Open Spaces and Other Applications Suggestions and Concerns
- Suggestion 1 – Move the Sports Hall to Open Space 4
- Suggestion 2 – Create 5 New Office Units
- Suggestion 3 – Extend the Northern Greenway
- Suggestion 4 – Create a Retail Unit in Village 2
- Example Responses
General Concerns
Prior to submitting their planning applications, Urban&Civic hosted an engagement event in April where they showed their proposals and asked for feedback from the community. It was clear from comments on social media that residents were very disappointed with the proposals:
- It has been noted that the overall scale of the town centre has been significantly reduced. Suspicions have been raised that the developers are seeking to include more housing.
- A drive through coffee place was previously proposed, this was not popular so the developers removed it but did not replace it with something else such as a standalone cafe or eatery.
- Residents have long requested a gym. U&C previously proposed a David Lloyd gym but this was not popular due to the membership fees. The developers removed this from the plans but didn’t include an alternative option such as a simple gym.
- Whilst the developers have now proposed to put a food and beverage place back into the plans, concerns have been raised that for the size of Wixams this proposal will not be adequate.
The image below shows the scale of the town centre as proposed by LSP Developments in 2022, and the plans from Urban&Civic who are now building the town centre themselves.

Wixams Residents’ Survey 2026
If you’re not aware the Wixams Community Group and Wixams News recently carried out a survey across the whole of Wixams town. This has been done in part to help residents, planner and the developers understand the needs and wishes of the community. There were a couple of very specific questions related to the town centre. One question about amenities, including social spaces like cafes and restaurants, the other question was asking specifically about the types of retail units people would like.


Save the Wixams Masterplan Campaign
In response to the town centre and open spaces proposals a new campaign has been established. The landscape and context of Wixams has change drastically since the Masterplan was approved in 1999, in particular is was only recently announced that there will be an international theme park, Universal Studios UK, built nearby. The Wixams station was planned to be a 2 platform station for residents to commute and socialise, but this station will now be a major transport hub, potentially serving thousands of tourists per day. Hotels are now planned for the station quarter, and houses listed for sale are being marketed as investment opportunities.
The Wixams Masterplan was written with a mechanism for it to be reviewed to ensure it stay relevant. The developers and councils have used this mechanism multiple times to remove amenities from the plans, for their benefit, and in many cases at the detriment to Wixams town and the community. The campaign is asking the councils and developers to form a steering group and to meet and review the Wixams plans to see how it can be shaped to ensure Wixams is better suited to this new landscape into the future.
The delivery of these applications is key to the Save the Wixams Masterplan campaign and the town centre amenities are seen as phase 1 of a potentially bigger future town centre.
For more information and to get involved, please visit the Save the Wixams Masterplan website and join the group on Facebook.
Town Centre Applications Suggestions and Concerns
There are 5 applications for facilities within the town centre which are detailed below including suggestions and concerns.
| Application Details | Suggestions or Possible Concerns |
|---|---|
| Pedestrianised link This application is for a pedestrianised link between the town centre and the town park. | No suggestions or concerns have been raised about this application. |
| Foodstore This application is for the foodstore / supermarket in the town centre. | A possible concern has been raised that the delivery vehicles for the foodstore have to travel past a primary school and nursery. However, this is potentially the only viable route and alternative options might be even more impactful on the community. |
| Shop Units and Village Hall This application is for 10 retail units and the town centre community centre / village hall. | There is a concern with the Educational Interpretive Facility. This was meant to be a separate building which included a main room, an office and some toilets. The developers have bolted the facility onto the town centre community centre with its own access point (as requested at consultation by several groups for safeguarding), but it’s now planned to be just a room with no facilities. Essentially making the space useless for the demographic it is intended to support as a DBS checked volunteer would need to leave, walk around the building to the main entrance of the community centre to use the toilets and / or kitchen with each child. Two suggestions have been made about this application which are described in more detail further down the page: Move the sports hall to Open Space 4 – A proposal has been made to move the sport facility from the community centre and merge it with the changing facility in Open Space 4, creating a better sport provision in that area. Create 5 new offices – There’s a suggestion where 5 of the proposed retail units could be split so that a separate office is created on the second floor which could be leased by another vendor. |
| Nursery This application is for the town centre nursery. | The nursery floorplans show 6 rooms with a total occupancy of 108 pupils. The car park is to the rear of the building however the entrance is at the front. A possible concern has been raised that this distance would lead to a lot of congestion as parents are trying to drop their kids off. |
| GP Surgery This application is for the GP surgery to be built in the town centre. | Concerns have been raised about the surgery proposals not being able to meet demand in the future. Wixams has waited many years for a primary healthcare facility, so in order to not delay the delivery of the surgery it’s suggested that residents support the application but ask that land be safeguarded and that the current proposals be shaped to allow for future expansion. |
Open Spaces and Other Applications Suggestions and Concerns
There are 7 applications for the open spaces and areas outside of the town centre, these are detailed below.
| Application Details | Suggestions or Possible Concerns |
|---|---|
| Open Space 1b This application is for open space 1b in the greenway between villages 2 and 3, and includes 2 football pitches and a changing facility. | No suggestions or concerns have been raised about this application. |
| Open Space 2 This application is for the open space 2 which is south of the town park and includes football pitches, a cricket oval, sports pavilion, a trim trail, a multi-use games area (MUGA) a kickabout area, a playpark and a skatepark (to be defined in a later reserved matters application). | The only suggestion raised for this application is related to the sport pavilion. It includes a clubroom for socialising so that hirers can potentially run a licenced bar during sports events, however this clubroom is relatively small. The facility also includes 4 sets of changing rooms and 20 showers, so it’s been proposed that the building is reconfigured to reduce the scale of the changing and shower facilities, to create a larger bar area for people to socialise. |
| Open Space 2b This application is for the open space 2b which is connected to open space 2 and joins with the greenway around village 2. | No suggestions or concerns have been raised about this application. |
| Open Space 4 This application is for open space 4 which is near to the planned station, north of village 4, and includes football pitches, tennis courts, a basketball court and allotments. The application also includes a Multi-Use Games Area (MUGA) with different components, including bouldering, football interplay, basketball interplay and social spaces. | Two suggestions have been made about this application which are described in more detail further down the page: Move the sports hall to Open Space 4 – A proposal has been made to move the sport facility from the community centre and merge it with the changing facility in Open Space 4, creating a better sport provision in that area. Extend the northern greenway – A proposal has been made to extend the greenway and path from B&M to the railway station. |
| Open Space 5 This application is for open space 5 which connects the town centre with the greenway between villages 3 and 4. | No suggestions or concerns have been raised about this application. |
| Open Space 8 This application is for open space 8 which straddles Rowan Road and connect to the greenway between villages 3 and 4. | The space is split into 2 areas with Rowan Road in between and each area includes a “kickabout space”. A possible concern has been raised that Four Acre Drive runs alongside these areas and is a major road, so a fence or natural barrier should be included for safety. |
| Village 2 Community Centre This application is for the community centre / village hall in Willow Grove (village 2). | One suggestions has been made about this application which is described in more detail further down the page: Create a retail unit in village 2 – A proposal has been made to create a retail space in village 2 after the original retail units were removed. |
Suggestion 1 – Move the Sports Hall to Open Space 4

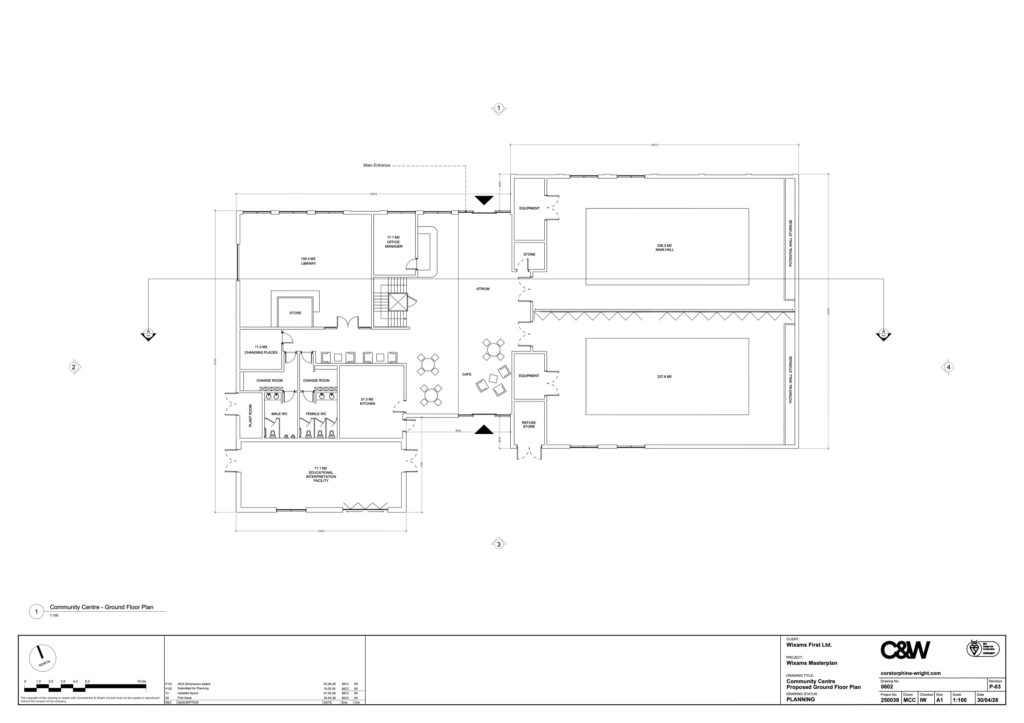
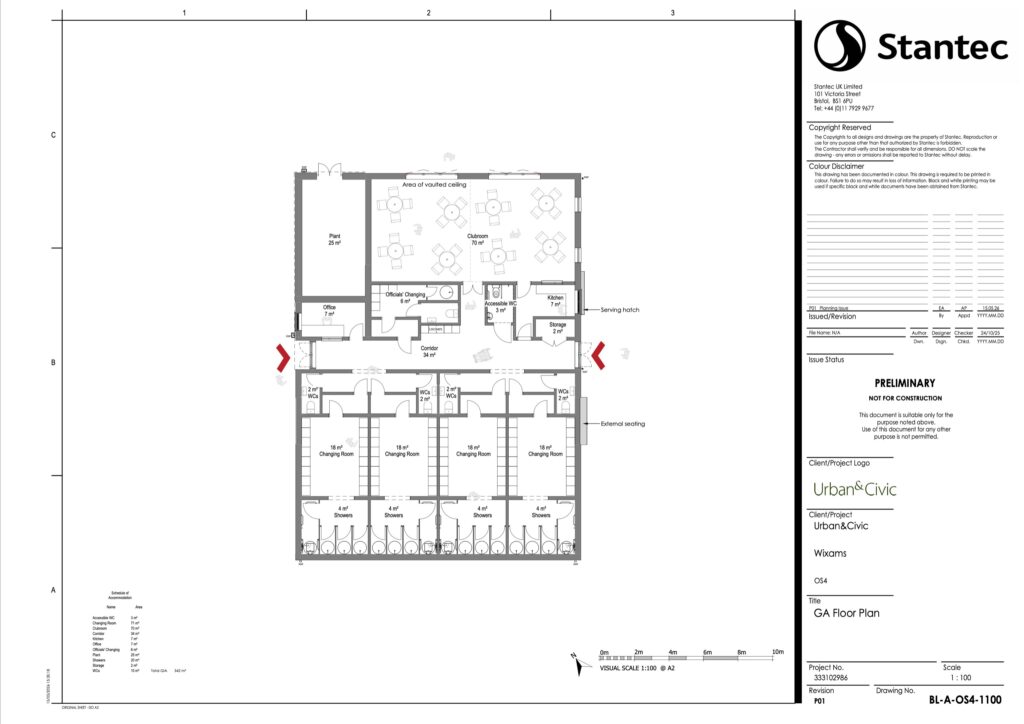
The original Section 106 agreement included the following provisions which were planned to be separate buildings, totalling 2,595 sqm:
- Town centre assembly hall (500 sqm)
- Multi-purpose sports hall (1,500 sqm) (see image above)
- Multi-faith facility (175 sqm)
- Library (350 sqm)
- Educational Interpretive Facility (70 sqm)
These amenities would have been great for Wixams, for example the first graphic above is an illustrative plan of the “Multi-purpose sports hall” from the 1999 Wixams Masterplan. It shows a hall big enough for 4 courts and a separate fitness suite. Unfortunately at the S106 renegotiations over the last years all five of these facilities were reduced in scale and combined into a single facility which now totals only 1200 sqm, less than half of the original promise. These changes were made based on a study commissioned by the previous master developers, which includes zero survey data or evidence that combining and reducing these facilities is what residents actually want.
The results from the 2026 Wixams Residents Survey are very clear, a sport hall / leisure centre is one of the most requested facilities by residents. Comments on social media have echoed the demand for a sports facility, confirming that the changes made to the S106 agreement were detrimental to Wixams and went directly against the needs of our community.
Open Space 4 is near to the town centre and includes a lot of sport provisions including football, tennis, basketball and more. It also includes a 250 sqm village hall, which houses 4 sets of changing rooms, 16 showers and a clubroom. It has been proposed that the sports hall provision is taken back out from the town centre village hall, reinstated back to its original scale, and combined with the hall at Open Space 4, so that residents get the sports hall which was originally promised. Residents may also prefer the clubroom be changed to a commercial unit including a drinks and snacks kiosk with a seating area. This could even include a hatch so refreshments can be served to people using the outside sports facilities too.
This would:
- Increase the overall sports provision for residents.
- Avoid creating a new building which has to be managed.
- Put more sports facilities in the same area.
- Mean tennis and basketball tournaments could have indoor and outdoor games in the same area.
- Remove sports from the town centre village hall.
- Separate sports facilities from community spaces.
- Create a small business which serves people who are using the sports facilities.
When responding to the applications for the Shop Units and Village Hall, and the Open Space 4 applications there are two options:
Option A
Comment on the current proposals
- Support or object to both applications as you see fit.
- Comment on each application separately.
Option B
Ask for the sports hall to be moved
- You will need to object to both applications.
- Your reasons should be that you want the sports hall to be merged with the Open Space 4 village hall.
- You could request the sports hall provision is reinstated to its original 1,500 sqm.
- You could ask for the town centre village hall to include the original 500 sqm assembly hall.
- You could ask for the clubroom to be changed to be a drinks/snacks kiosk.
Suggestion 2 – Create 5 New Office Units
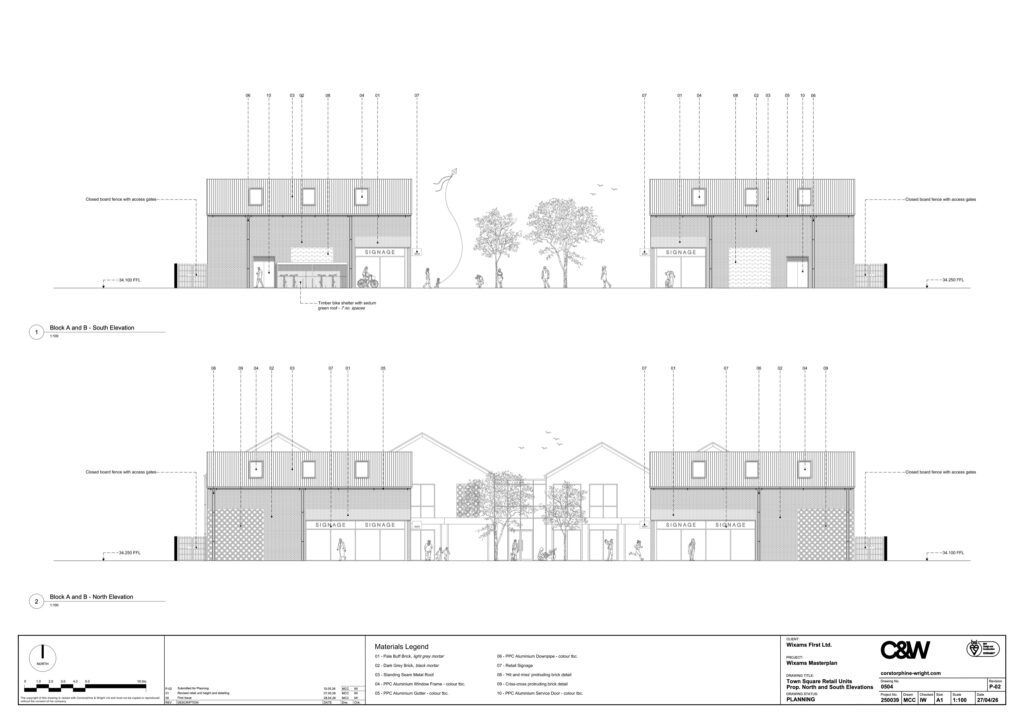
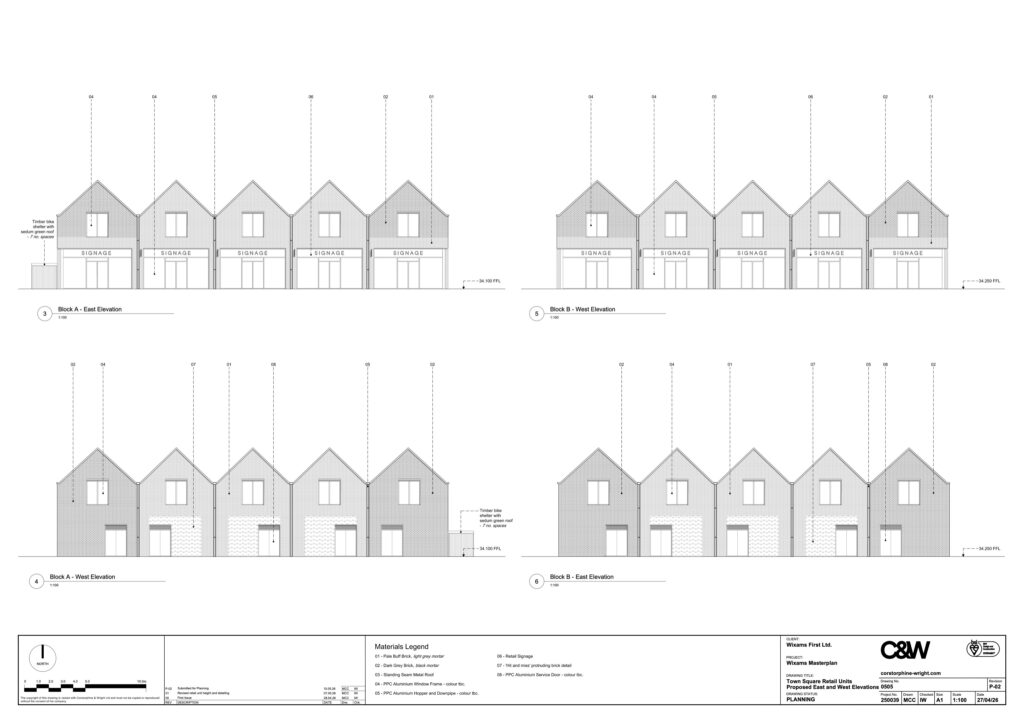
The original Section 106 agreement included a provision for 16 business incubator units. These were designed to support new businesses and to help our local economy grow. However, they were removed from the plans a decade ago and no office spaces or other provisions have been added to support local enterprise in our town.
The Shop Units and Village Hall application includes 10 retail units, as specified in the S106 agreement. The units are two stories tall, but are designed to be single occupancy. The developers have suggested that mezzanine floors could be added inside the units to create more retail spaces or office space for the retailer. However, a proposal has been made to split 5 of the 10 units, to create dedicated office units on the second story, each with their own access points. This would mean some retailers could still have a 2 story unit, whilst others could lease a smaller retail unit and then 5 other (perhaps non-retail) businesses could then operate from the units above.
Whilst this change wouldn’t directly benefit all residents, the improved use of the town centre would help it thrive and could create more jobs for our community.
When responding to the Shop Units and Village Hall application (in addition to Suggestion 1 above):
Suggested response
Ask for 5 units to be split into retail + office
- You will need to object to the application.
- Your reasons should be that you want 5 of the retail units to be split into separate retail and office units.
- They should each have their own access points.
Suggestion 3 – Extend the Northern Greenway


The application for Open Space 4 includes a strip of landscaping and a pathway which extends from the recreation area and meets with Fisherswood Road. This will be a main thoroughfare for pedestrians and cyclists to travel to the railway station, however at the station end they have to go around some of the sports facilities (red line).
To better support residents it has been suggested that the greenway, including the path, is extended to the west to join with the station directly (blue line).
When responding to the Open Space 4 application (in addition to Suggestion 1 above):
Suggested response
Ask for the greenway to be extended
- You will need to object to the application.
- Ask for the Open Space 4 greenway to be extended to the railway station.
- An additional bridge is required to go over Harrowden brook.
Suggestion 4 – Create a Retail Unit in Village 2


In the original Masterplan the Section 106 agreement included provisions for all four villages to have a village hall and retail units, as village 1 has today. The retail units were removed from the plans in a previous S106 renegotiation, the proposal was recommended by our council planners who suggested residents no longer needed retail units as people shop online more.
There is no mechanism or space to add retail units back into the plans, but a proposal has been made to modify the planned village hall to allow a room which could be used as a community space, or it could be set up as a retail unit with its own entrance and other commercial aspects and constraints.
As Willow Grove (village 2) has grown, there have been more and more comments on social media asking if village will be getting its own shop, this proposal could make a real difference to residents in that area.
When responding to the Village 2 Community Centre application:
Suggested response
Ask for a retail unit to be created
- You will need to object to the application.
- Your reasons should be that a room in the hall is changed so that it could be a community space or leased as a commercial unit.
Example Responses
To help residents with the suggestions above we have put together some example text which you can copy and paste into your own responses. We encourage residents to respond with their own views, but if you are struggling to know what to write please feel free to use these examples as you need them, and add or removed anything to make sure you get your own point across.
We have made 4 suggestions above which cover 3 planning applications, the example responses for each are below.
Town Centre Shop Units & Village Hall
I am writing to object to the planning application with the reference 26/01006/MAR / CB/26/01666/RM (see note below), for the shop units and village hall in the Wixams town centre.
My reasons for objecting are:
- Wixams was originally meant to get a 1,500 square metre multi-purpose sports facility, but this was reduced and combined with the town centre assembly hall at an S106 renegotiation. This change to the plans was detrimental to Wixams and the facility needs to be reinstated. A village hall is planned for Open Space 4 under the application reference 26/00994/MAR. The sport provision from the S106 agreement should be combined with that facility to create a dedicated sports facility near to other sports amenities. The town centre community centre should remain at the same size as planned as this is in line with the original S106 agreement.
- The educational interpretive facility was originally meant to be a standalone unit with a main room, an office and a toilet. The unit has now been merged with the town centre community centre but is now just a room without a toilet. This causes a safeguarding issue when any child needs to use the toilet as they need to be escorted to the facilities in the main part of the building. This application should be rejected and the original layout reinstated so it can be a safe space for groups involving children to use.
- The 10 retail units will be of real benefit to Wixams but there are no bookable office spaces or offices to lease in Wixams. The planned retail units are two stories and I would like 5 of the planned retail units to be split to create 5 new office spaces above the retail units. These should have their own access points and be completely separate from the retail space below.
Note: When responding to this application you should submit your comments to Bedford Borough Council OR Central Beds Council. Use the reference 26/01006/MAR for BBC and CB/26/01666/RM for CBC.
Open Space 4
I am writing to object to the planning application with the reference 26/00994/MAR, known as Open Space 4.
My reasons for objecting are:
- Wixams was originally meant to get a 1,500 square metre multi-purpose sports facility, but this was reduced and combined with the town centre assembly hall at an S106 renegotiation. This change to the plans was detrimental to Wixams and the facility needs to be reinstated. The sport provision from the S106 agreement should be removed from the town centre plans and combined with the village hall planned for Open Space 4, to create a dedicated sports facility near to other sports amenities.
- The plans also show a clubhouse in the village hall, this should be modified to reinstate some of the retail facilities previously removed from village 4 and a small commercial unit included which can operate selling drinks, snacks and ice creams for people using the sports facilities.
- The greenway which runs along the top of Open Space 4 should be extended to meet with the link to the Wixams railway station. This would create a direct route for pedestrians and cyclists instead of having to go through OS4 to get to the station.
Village 2 Community Centre
I am writing to object to the planning application with the reference 26/00990/REM, the village 2 Community Centre.
My reason for objecting is:
- The Wixams Masterplan originally included plans for retail units in village 2, but these were removed from the S106 agreement against the wishes of residents. These is a real need for retail units in village 2 and less of a need for a village hall. This application should be modified to convert one of the rooms in the village hall so it can potentially be leased as a commercial unit, creating a shop or other amenity for residents in village 2.
Please check out the Overview page for guidance and tips on responding to these applications.